Baritopia
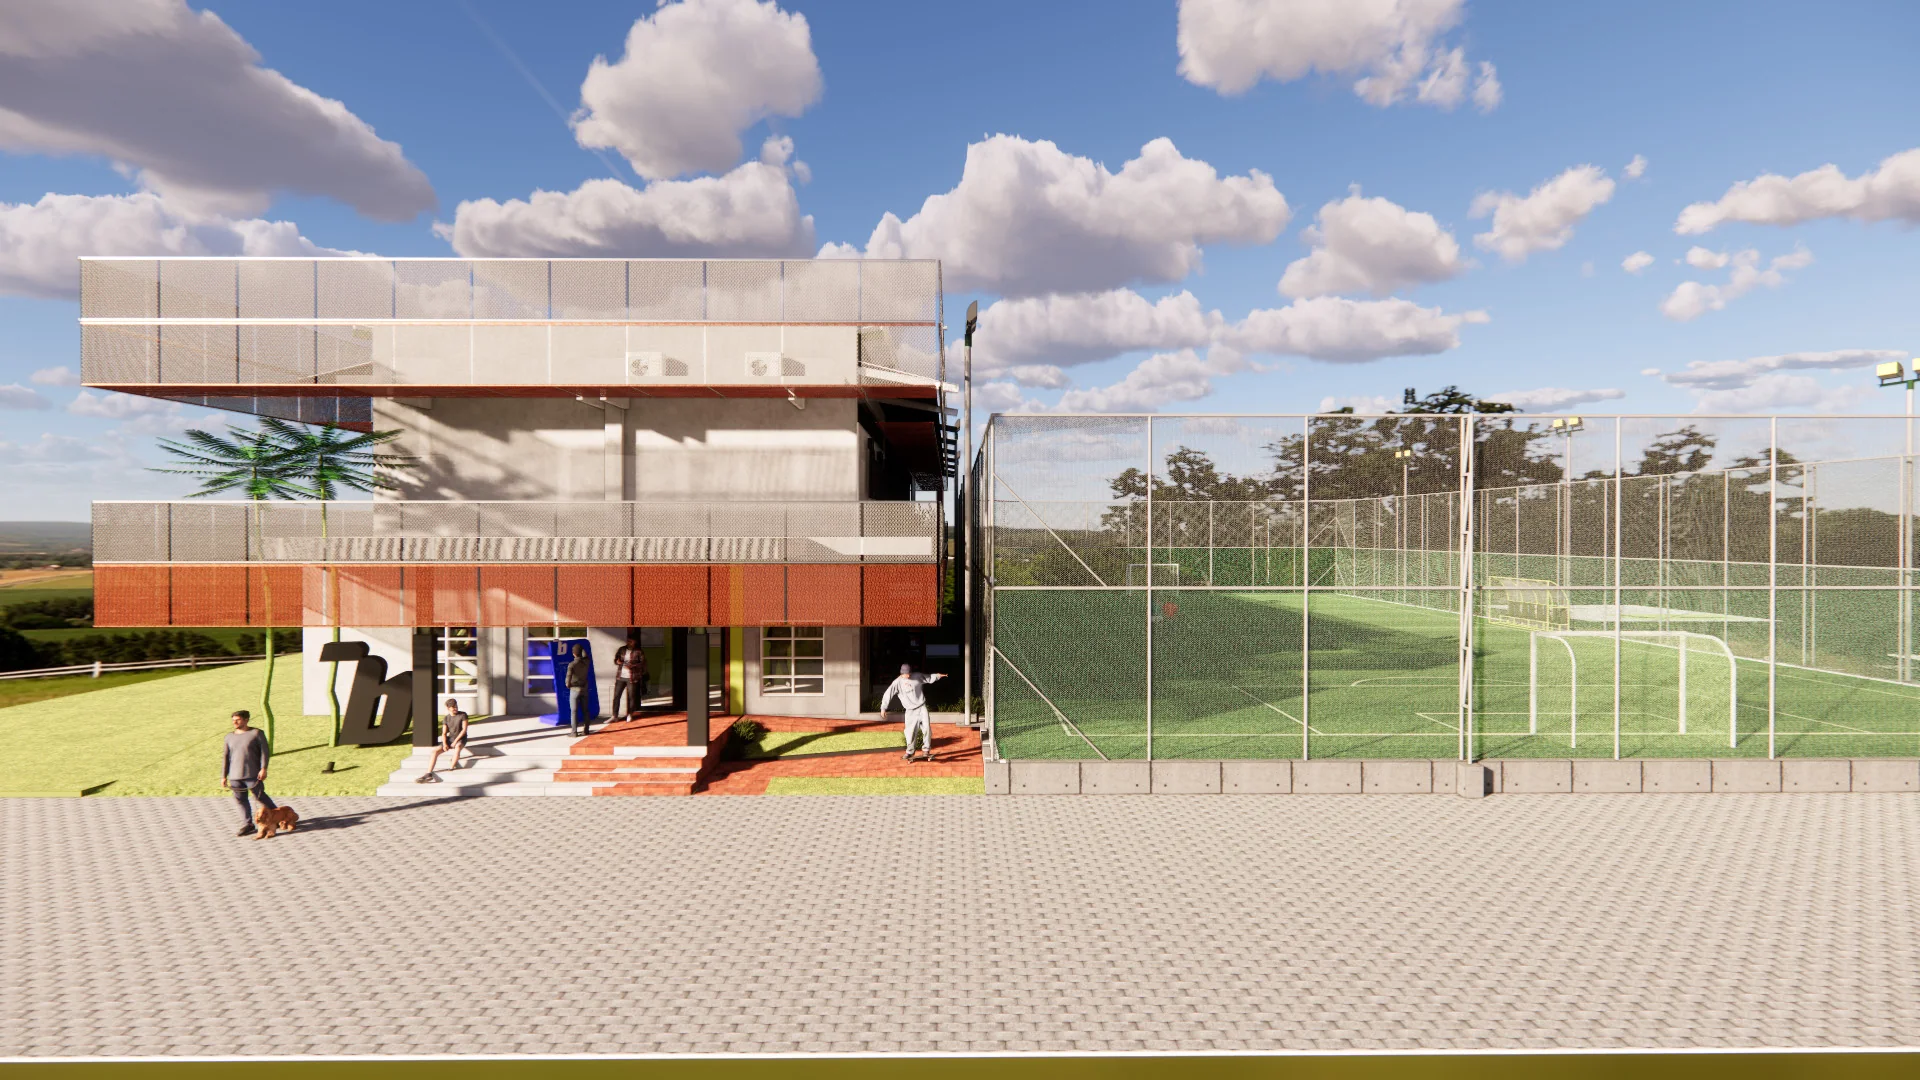
A crafted architectural presence shaped by material precision, natural light harmony, and spatial narrative.
Baritopia
A crafted architectural presence shaped by material precision, natural light harmony, and spatial narrative.
About the project
Uniting outdoor athletic performance and high-octane esports gaming within a bold community hub.
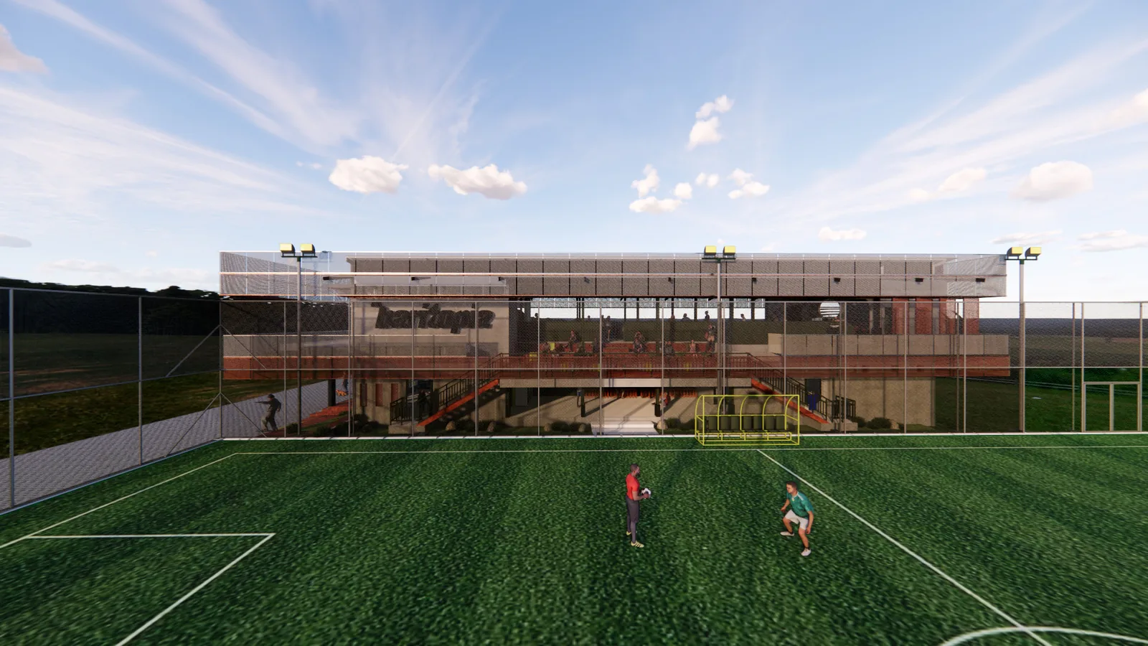
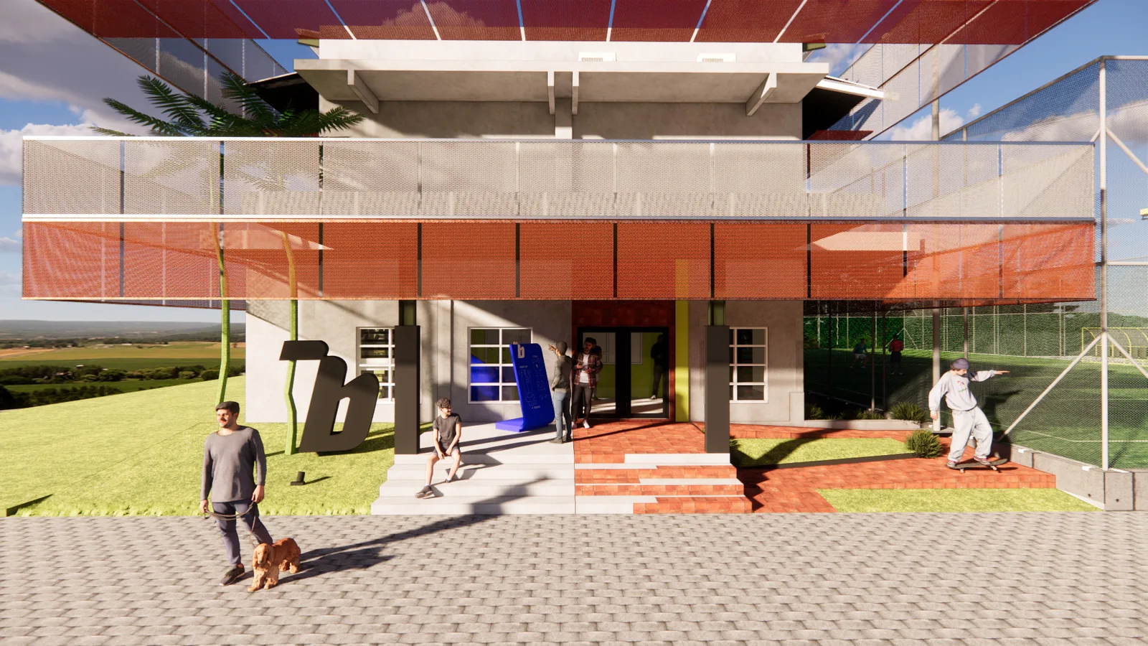
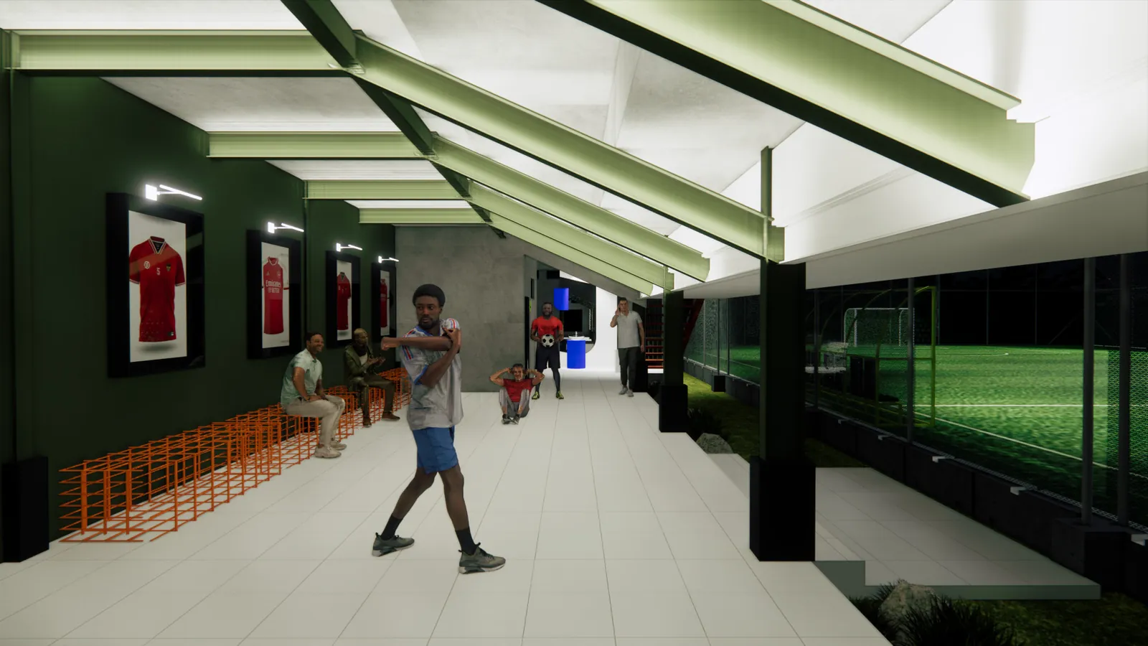
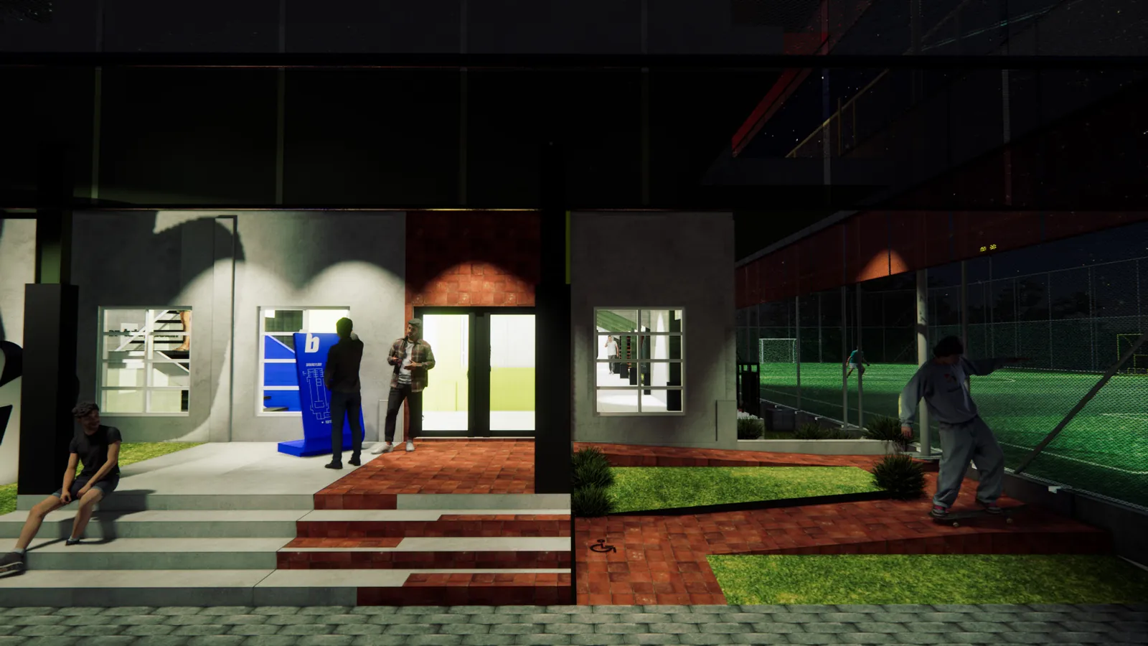
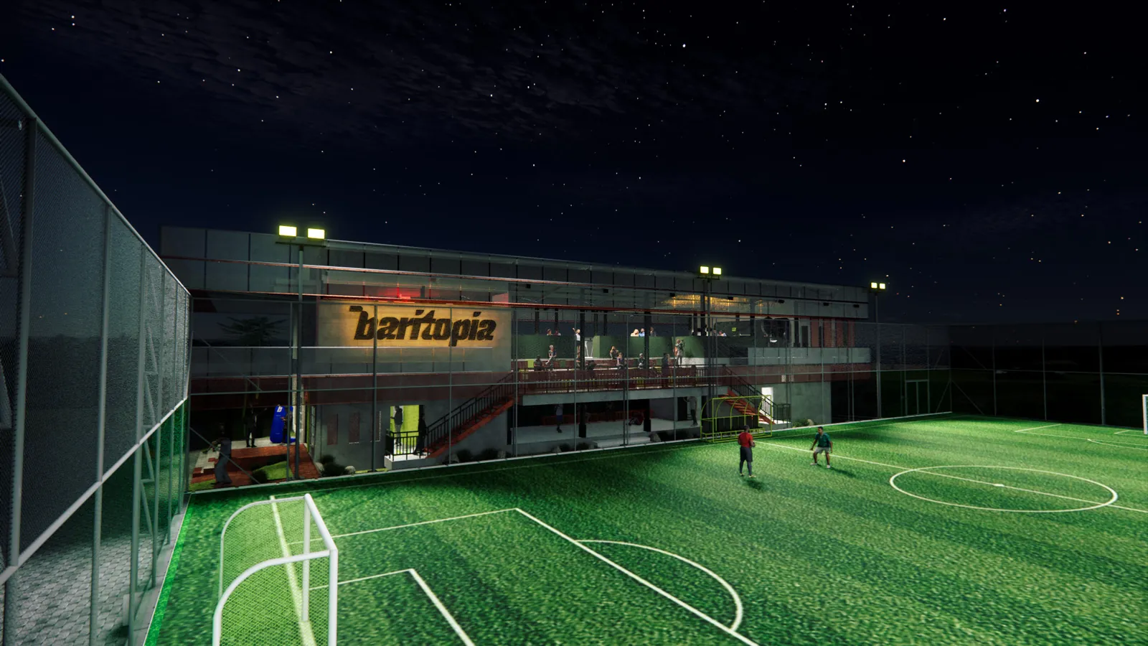
Baritopia reimagines the regional sports facility as an energetic, multi-generational entertainment destination in Banjarbaru. Anchored by a tournament-grade artificial turf futsal pitch and a state-of-the-art digital gaming arena, the architecture unifies athletic rigor with subcultural leisure. Bold industrial envelopes of exposed concrete, structural steel trusses, and perforated mesh screens express physical dynamism while establishing a welcoming civic profile.
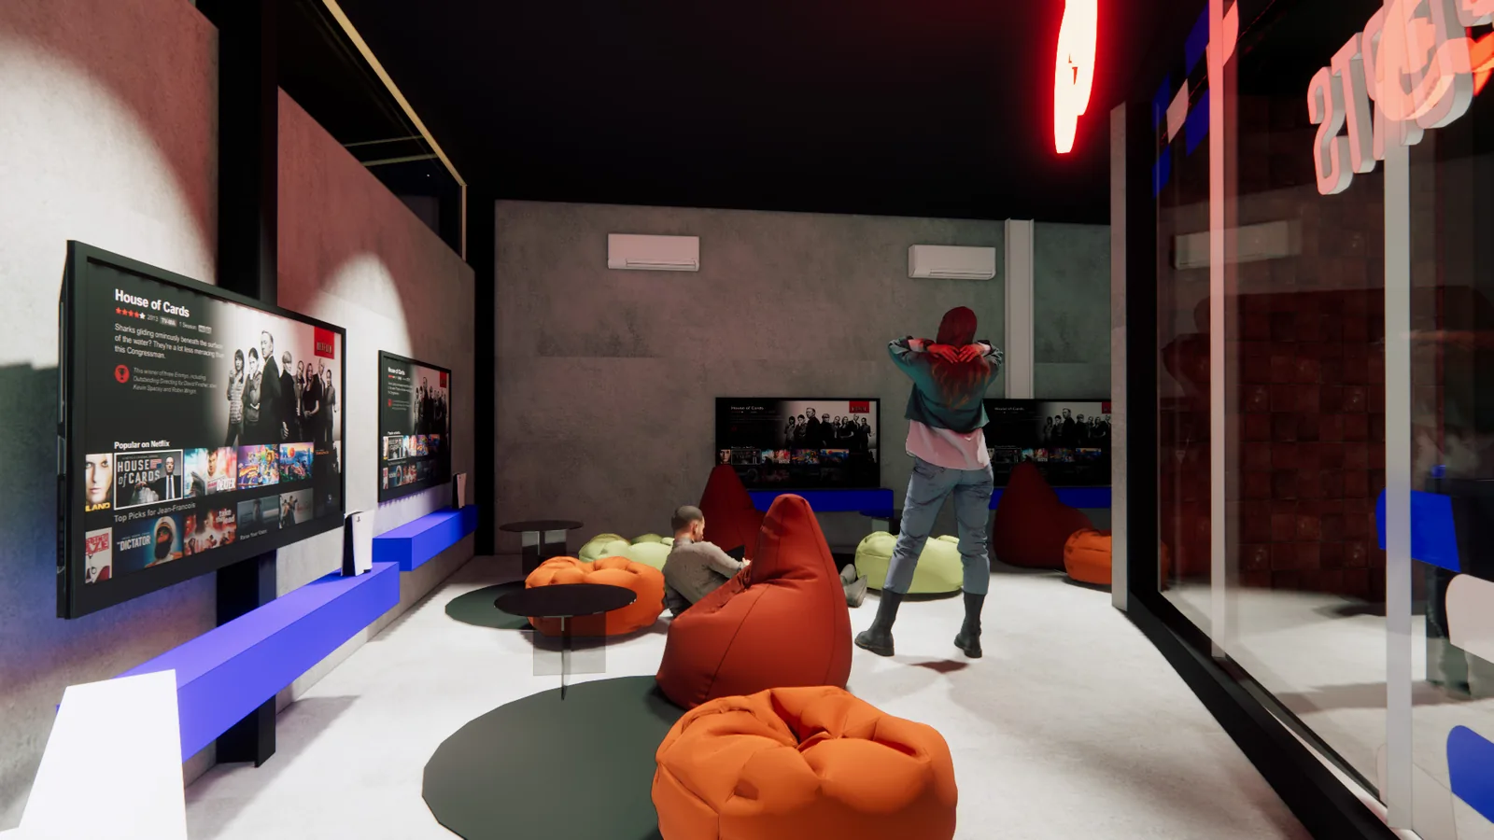
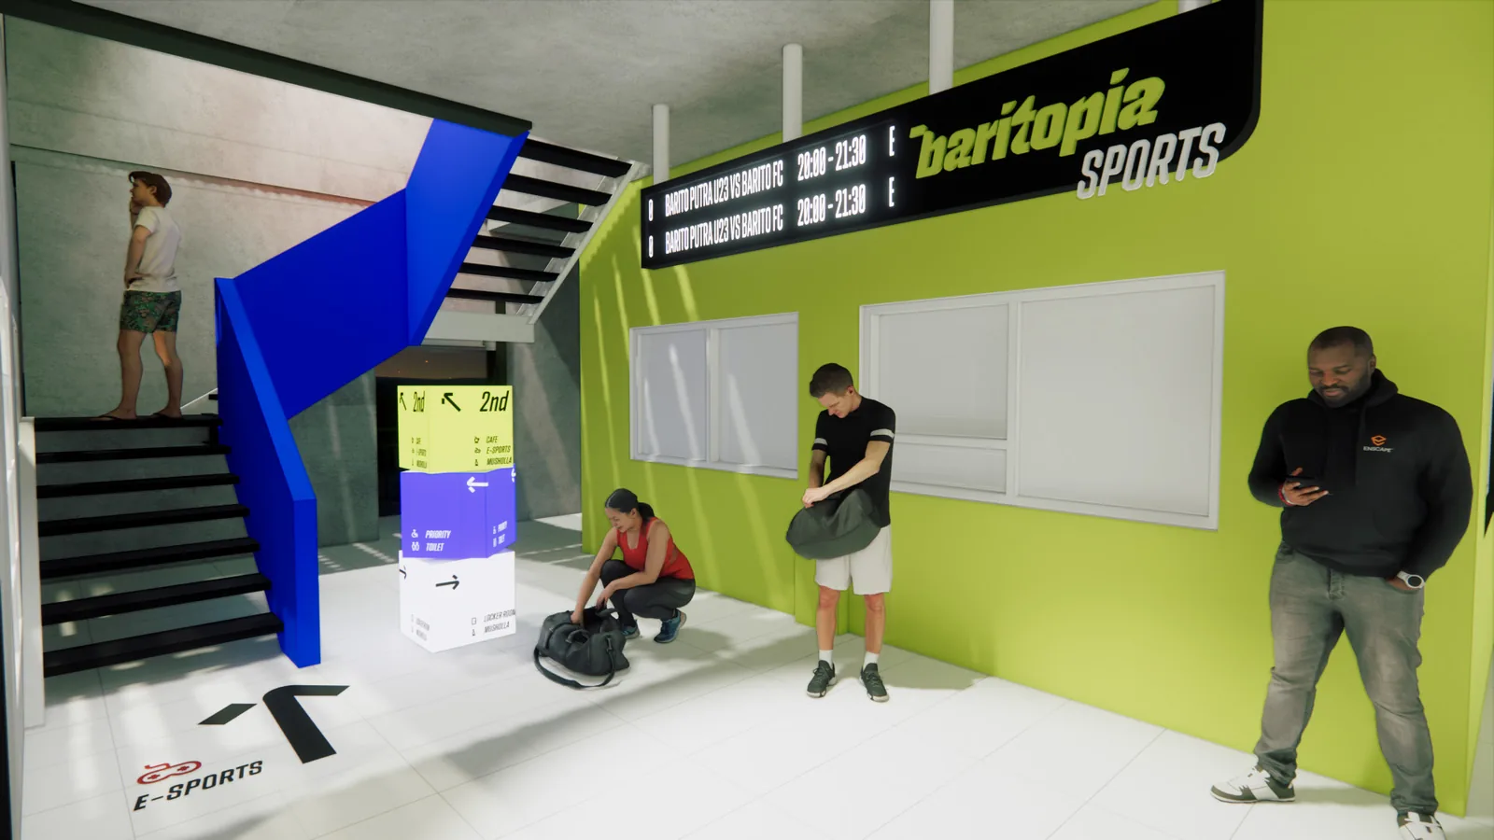
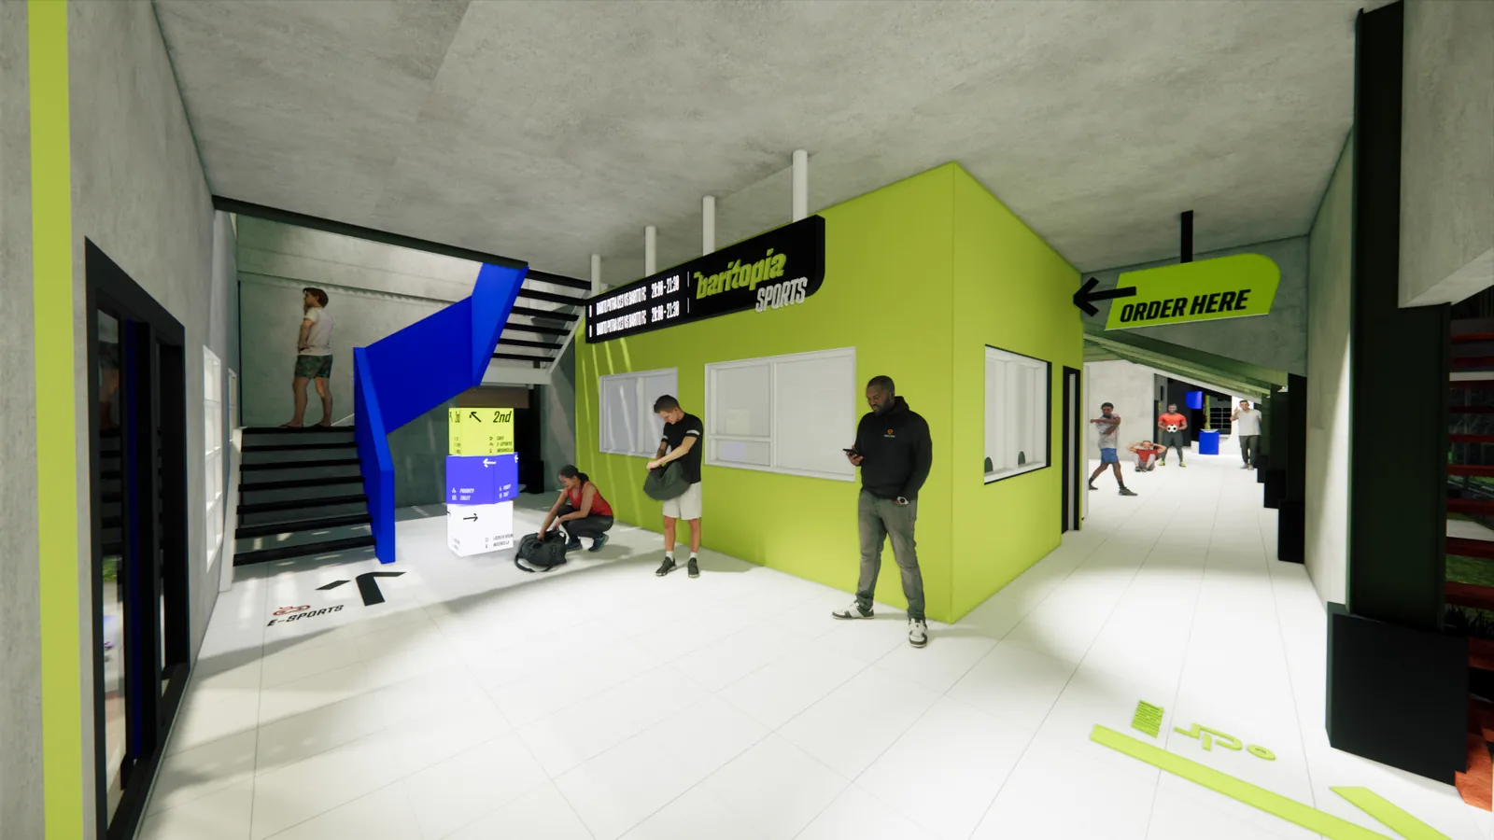
The facility resolves complex programmatic intersections across its two-story masterplan. Active player circulation, spectator bleachers, and communal social lounges converge intuitively around a centralized double-height concourse. Vibrant neon wayfinding and modular hospitality bars guide athletes, esports competitors, and community spectators into specialized zones designed for peak recreation and shared camaraderie.
Philosophy
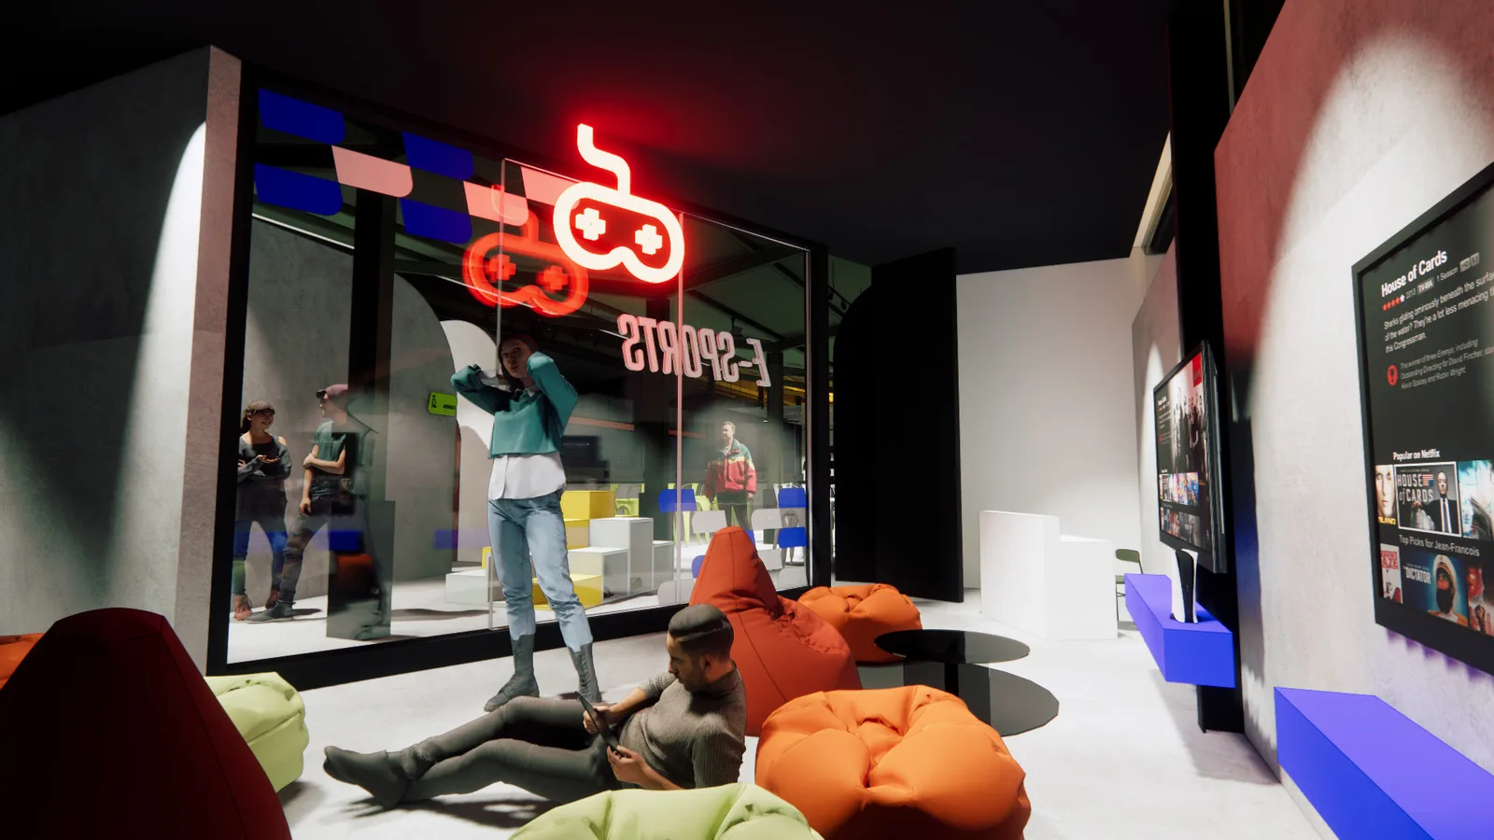
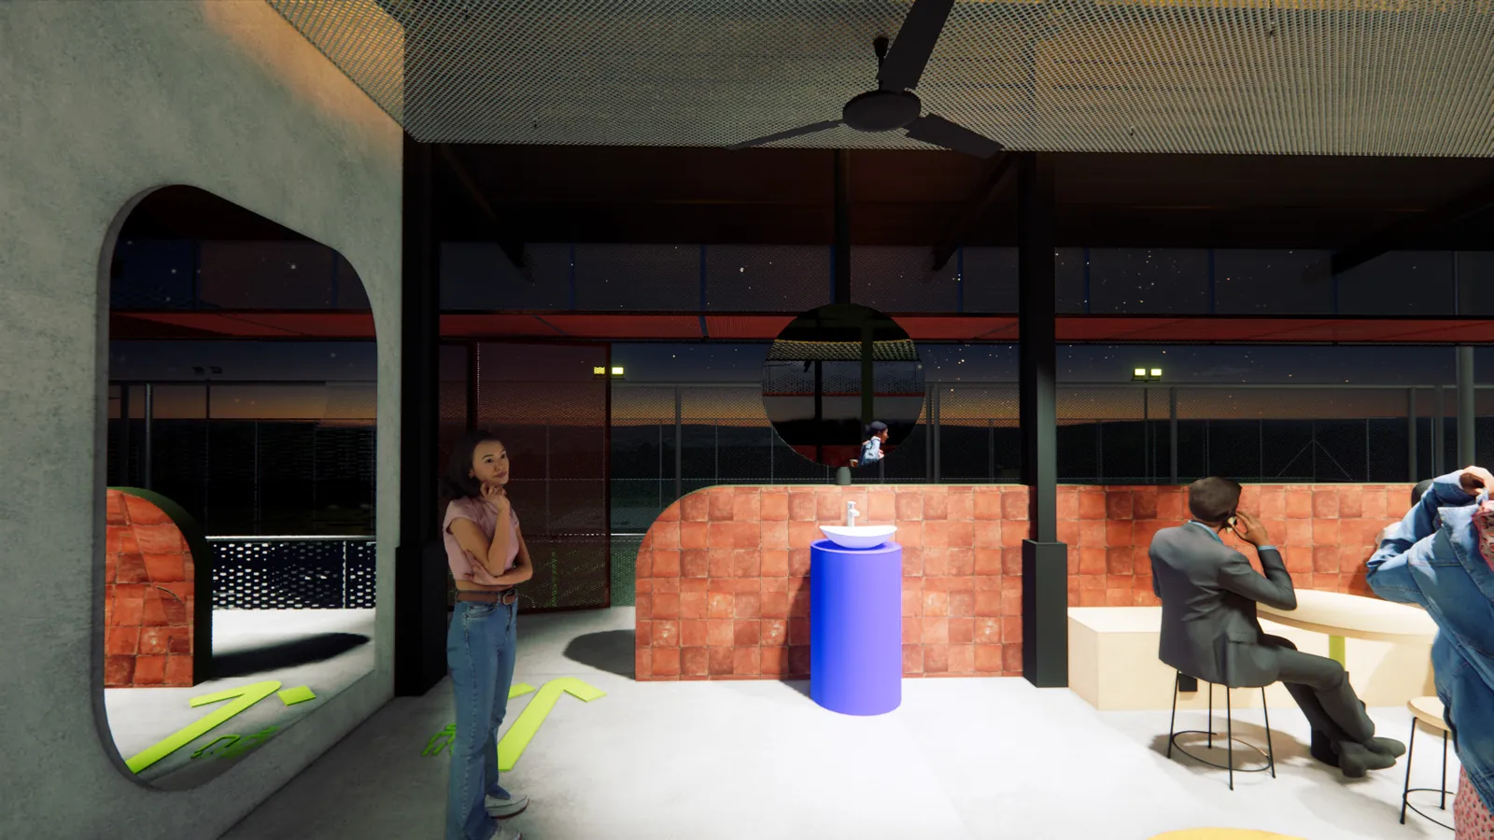
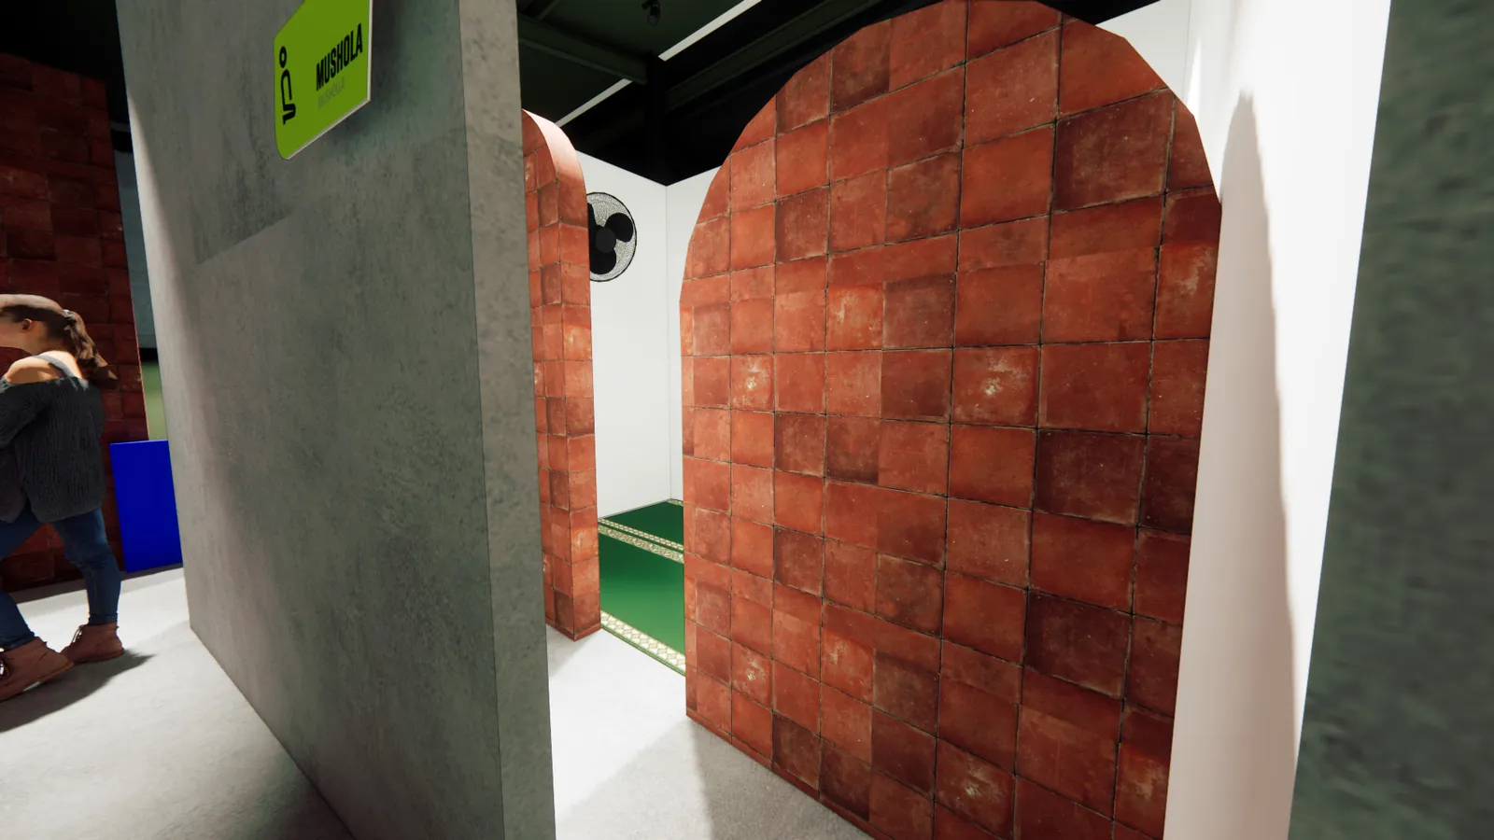
Athletic culture in the modern era thrives at the crossroads of physical exertion and digital gameplay. Rather than siloing these communities into isolated facilities, Baritopia establishes an integrated architectural landscape where outdoor soccer fields dialogue directly with dark, atmospheric esports pods and casual social cafes. Material transitions actively articulate these shifts in tempo: floodlit green turf and industrial mesh frame the outdoor sports grounds, while warm timber decking, terracotta brick arches, and glowing neon ambient channels define the interior lounges and private prayer sanctuaries.
Project highlight
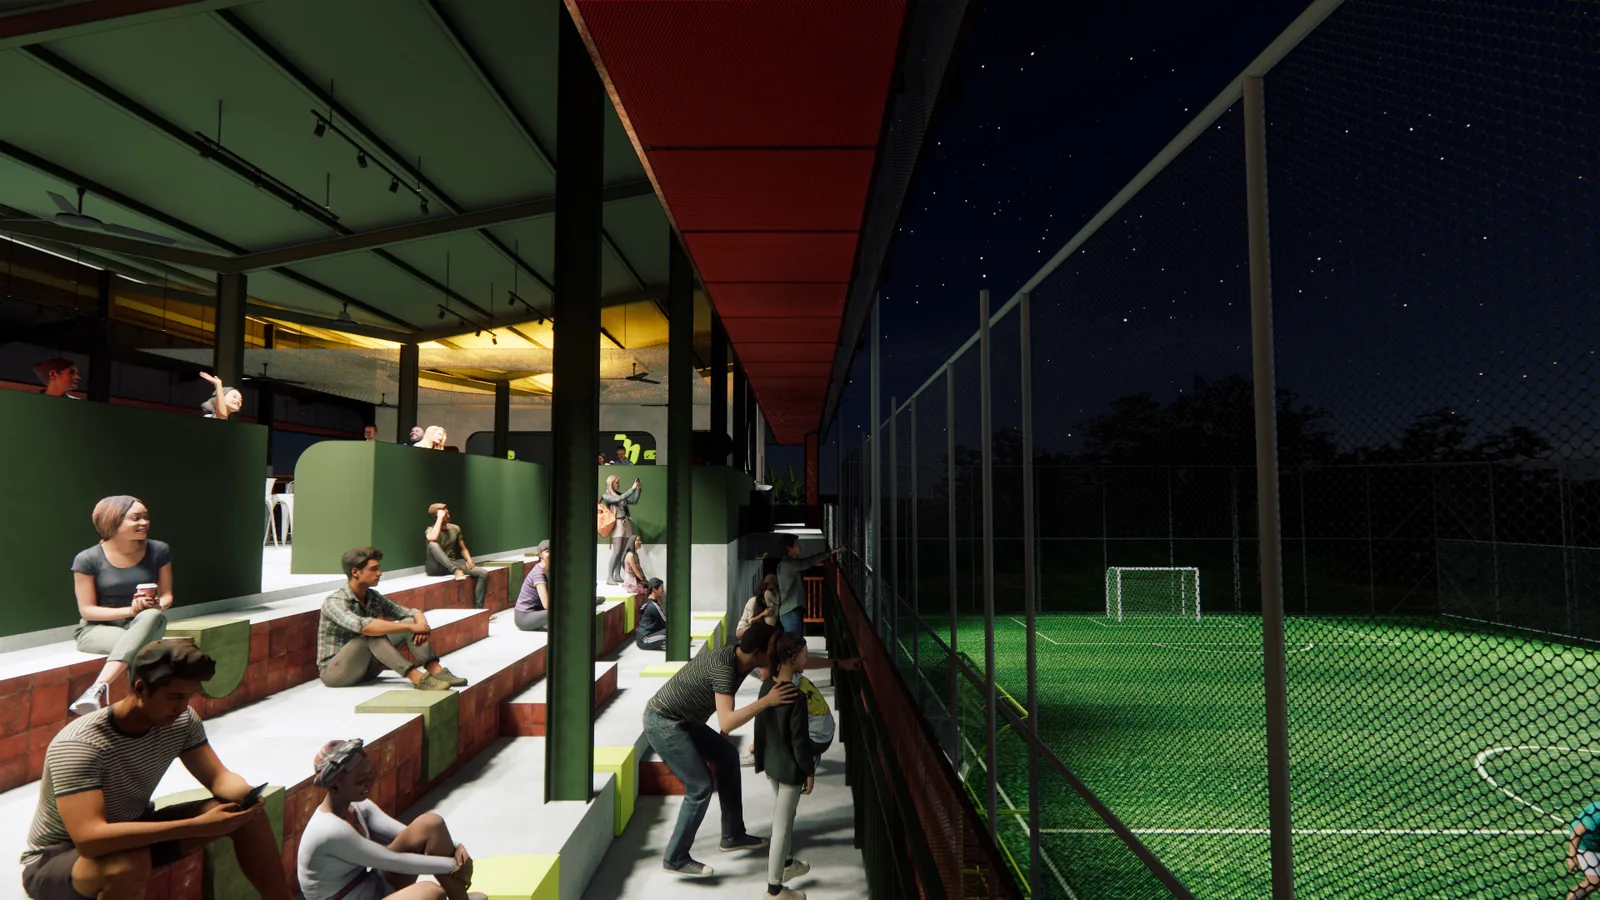
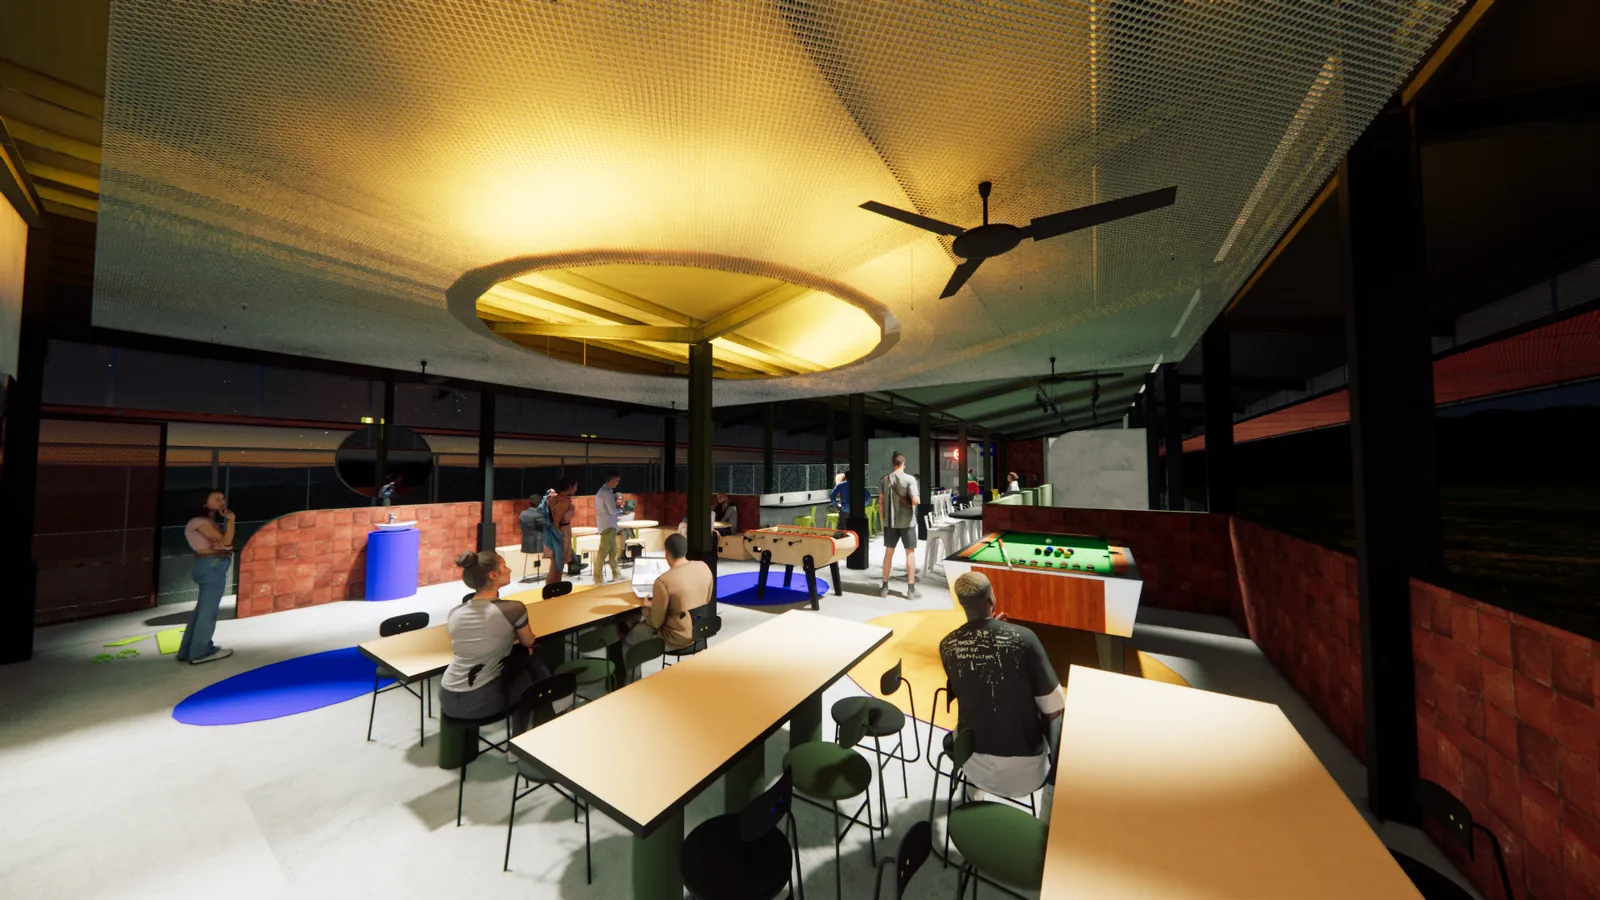
Elevated above the main playing field, the second-floor spectator grandstand and social lounge serve as the primary vantage point for night tournaments. Equipped with stepped communal bleachers, foosball tables, and bespoke canopy lighting, this upper pavilion blurs the boundary between intense match-day viewing and relaxed after-hours social club.
Meeting Space
Project highlight
A continuous study in material honesty, structural poise, and environmental integration — crafted to age with dignity and grace over generations.