PT AKR
A crafted architectural presence shaped by material precision, natural light harmony, and spatial narrative.
PT AKR
A crafted architectural presence shaped by material precision, natural light harmony, and spatial narrative.
About the project
Reconciling corporate governance with human-scale warmth and spatial daylight.
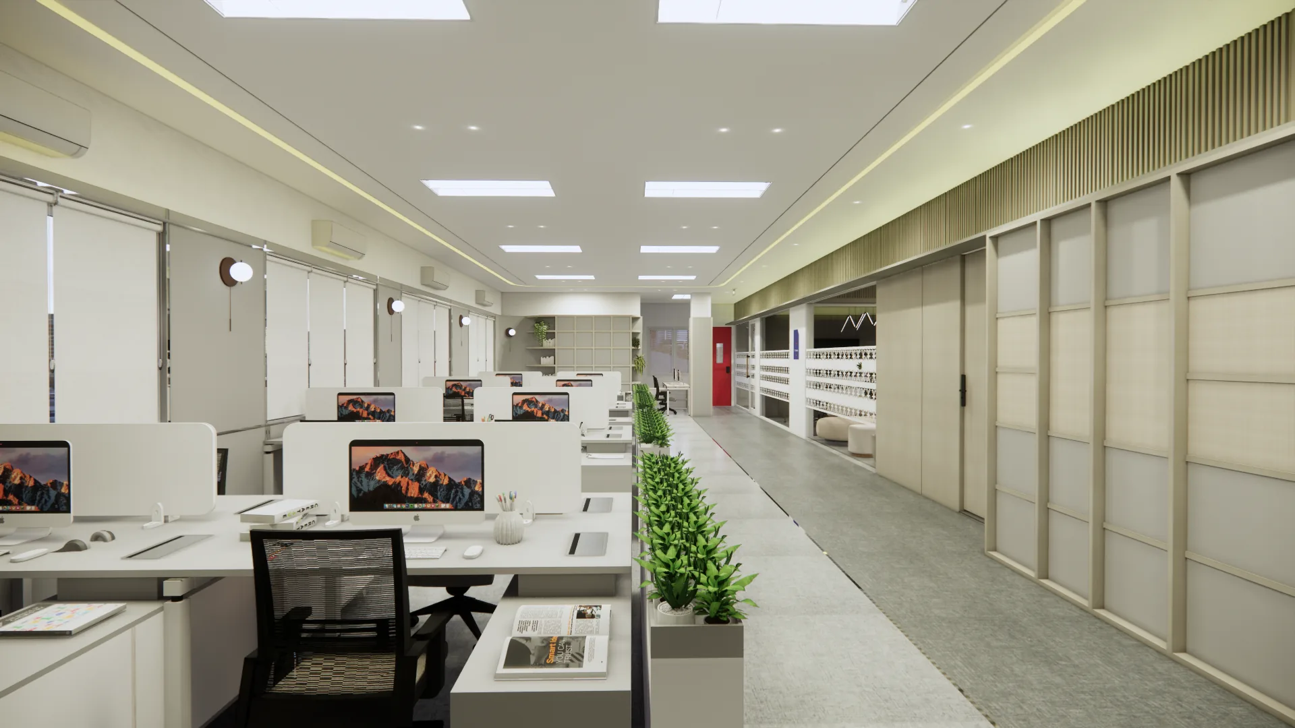
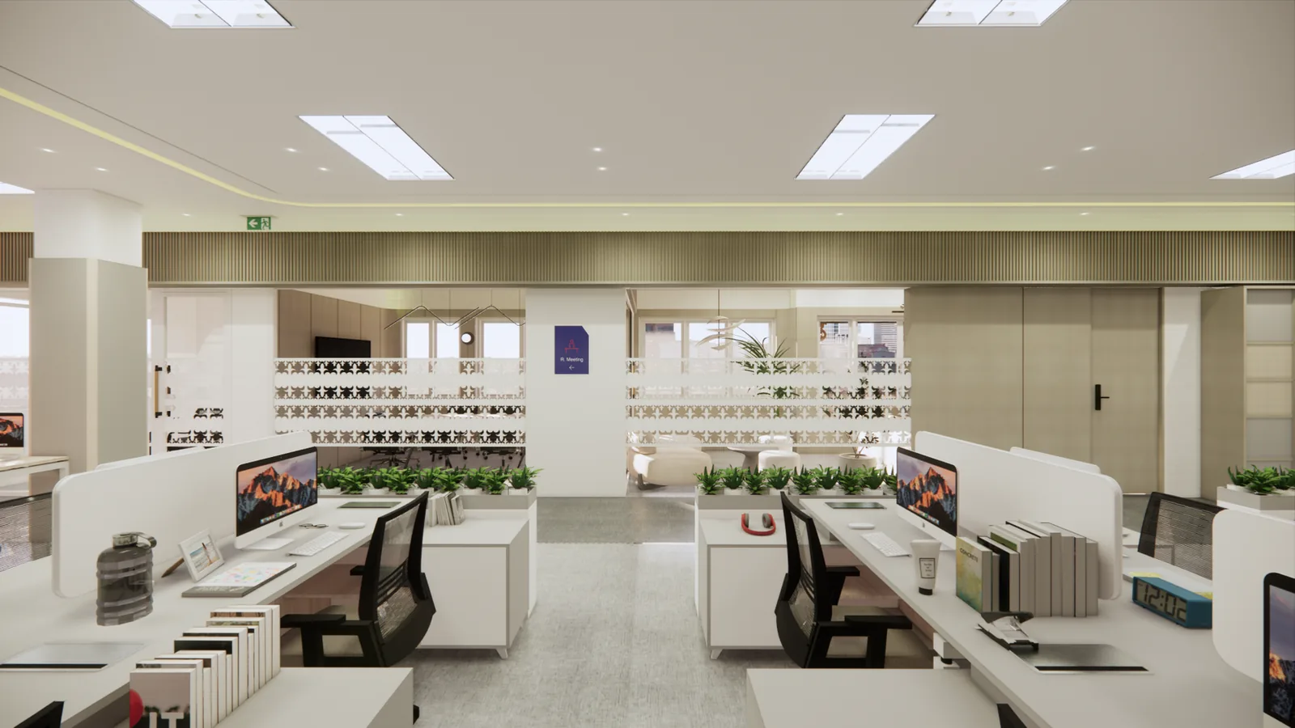
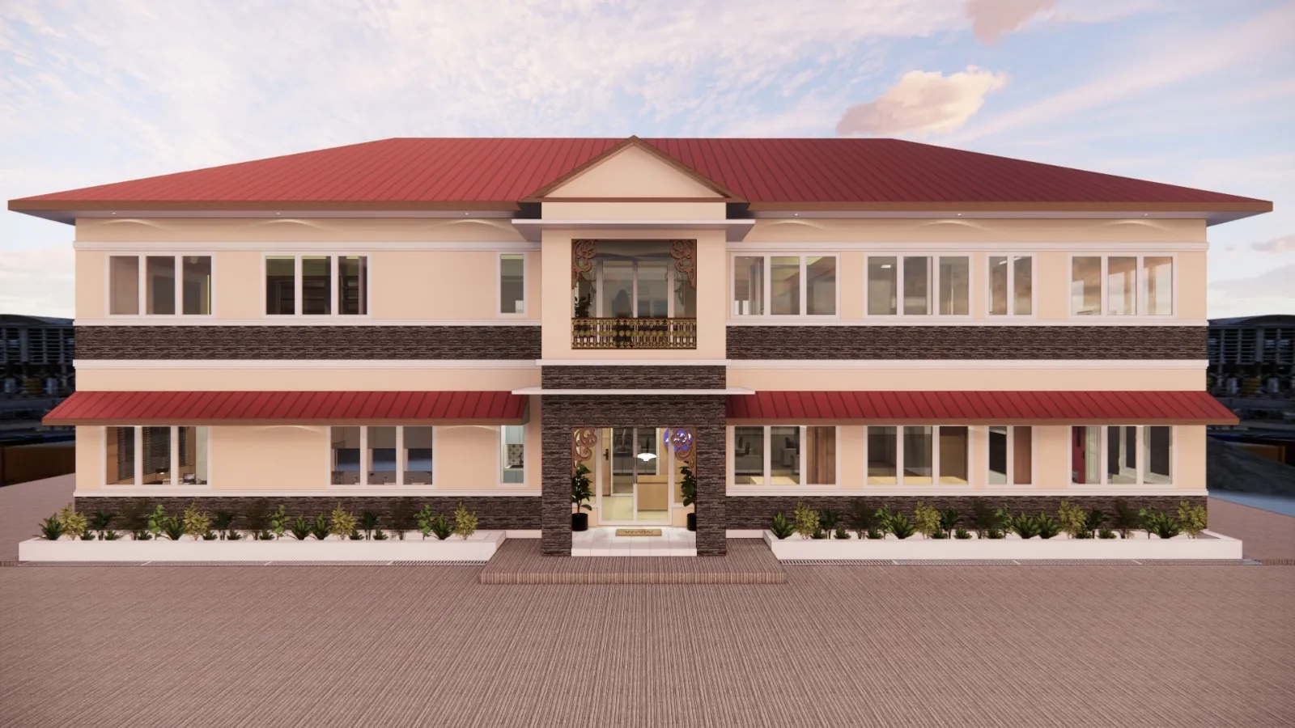
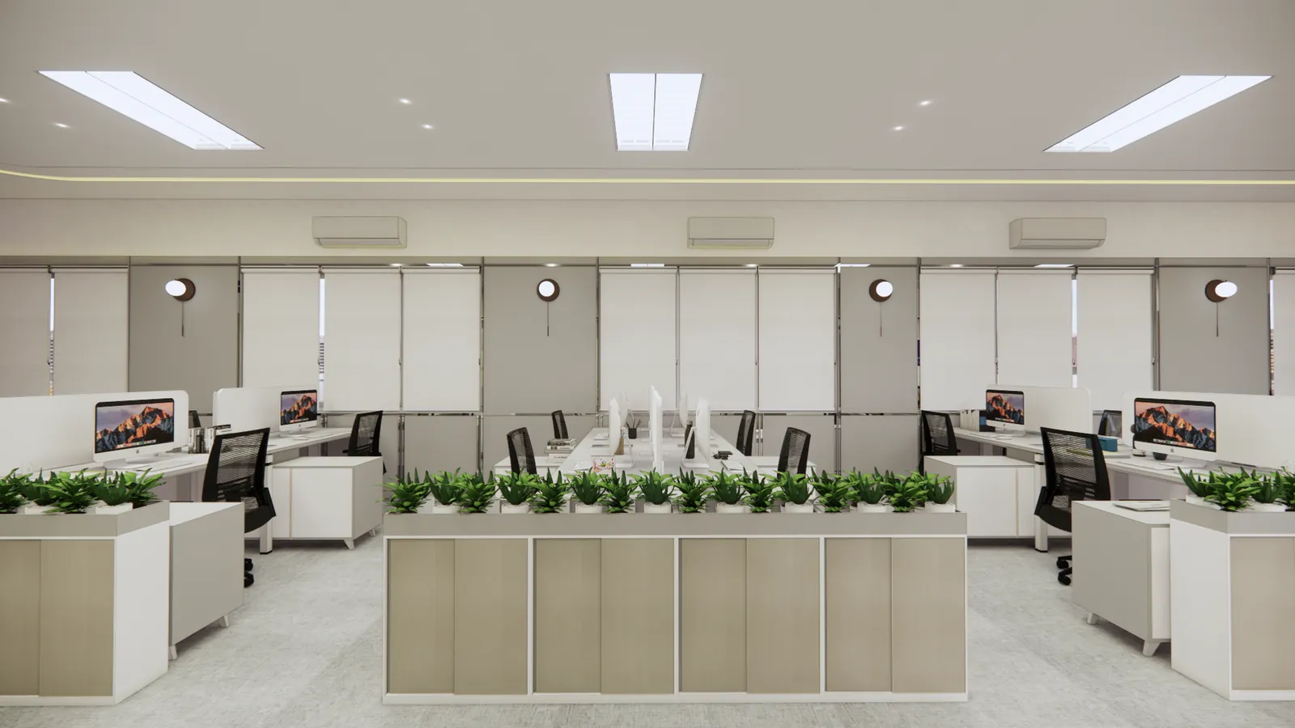
PT AKR represents an architectural response to the demands of modern corporate governance. Designed to reconcile high-density administrative operations with spacious, daylight-infused working environments, the headquarters balances structured departmental wings with intuitive circulation corridors.
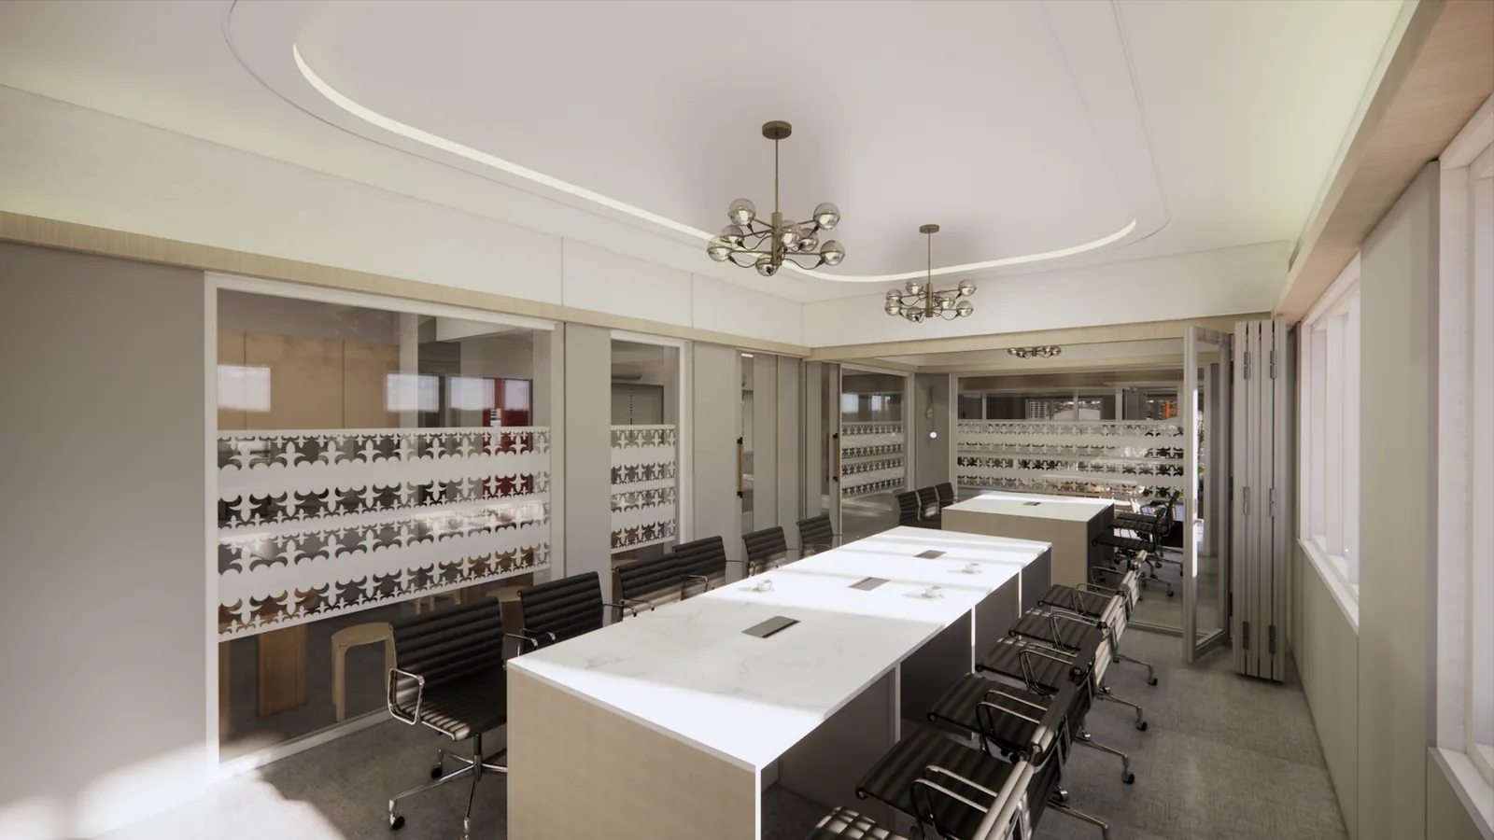
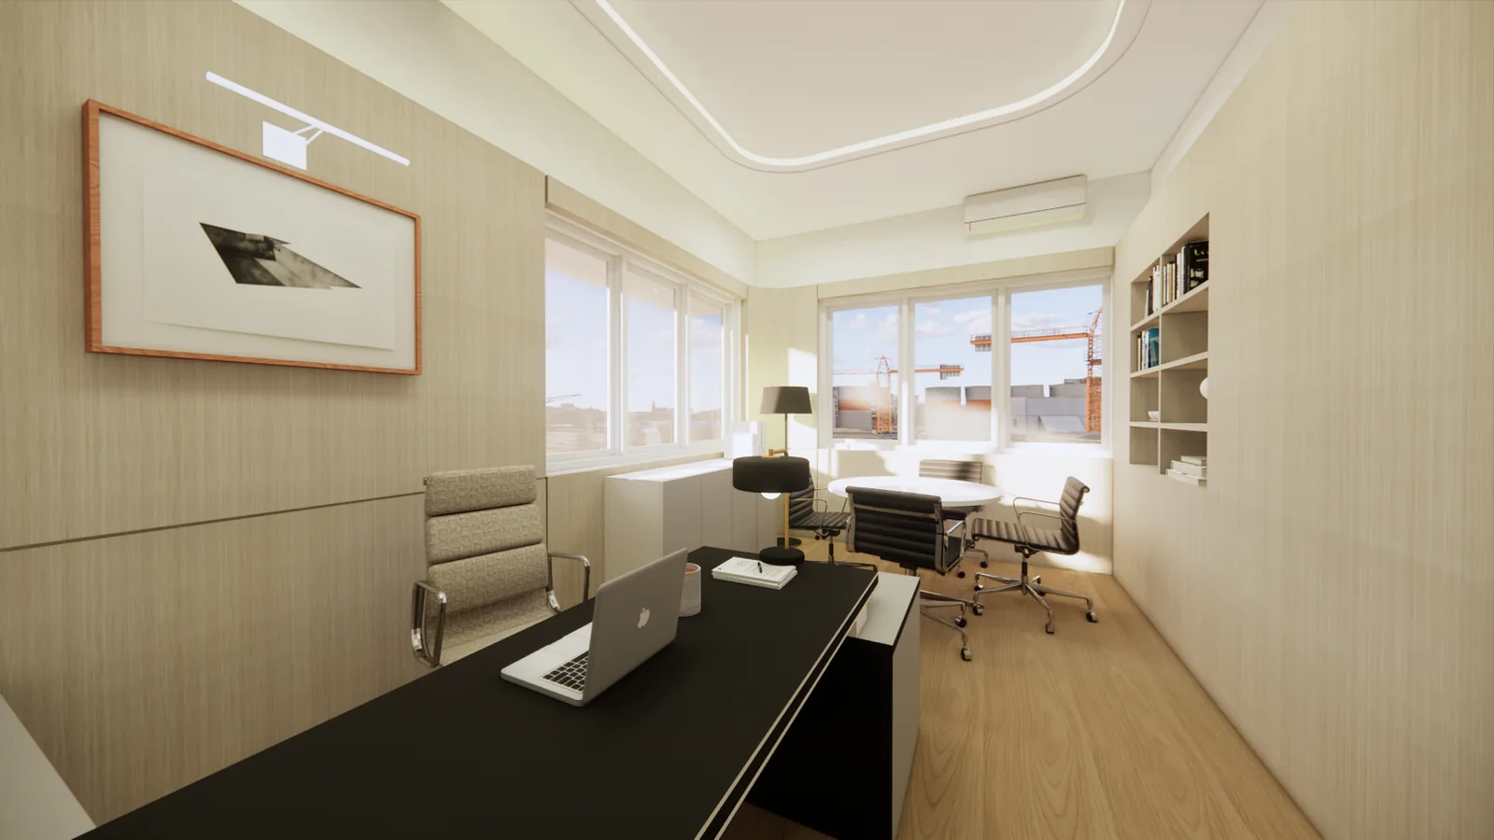
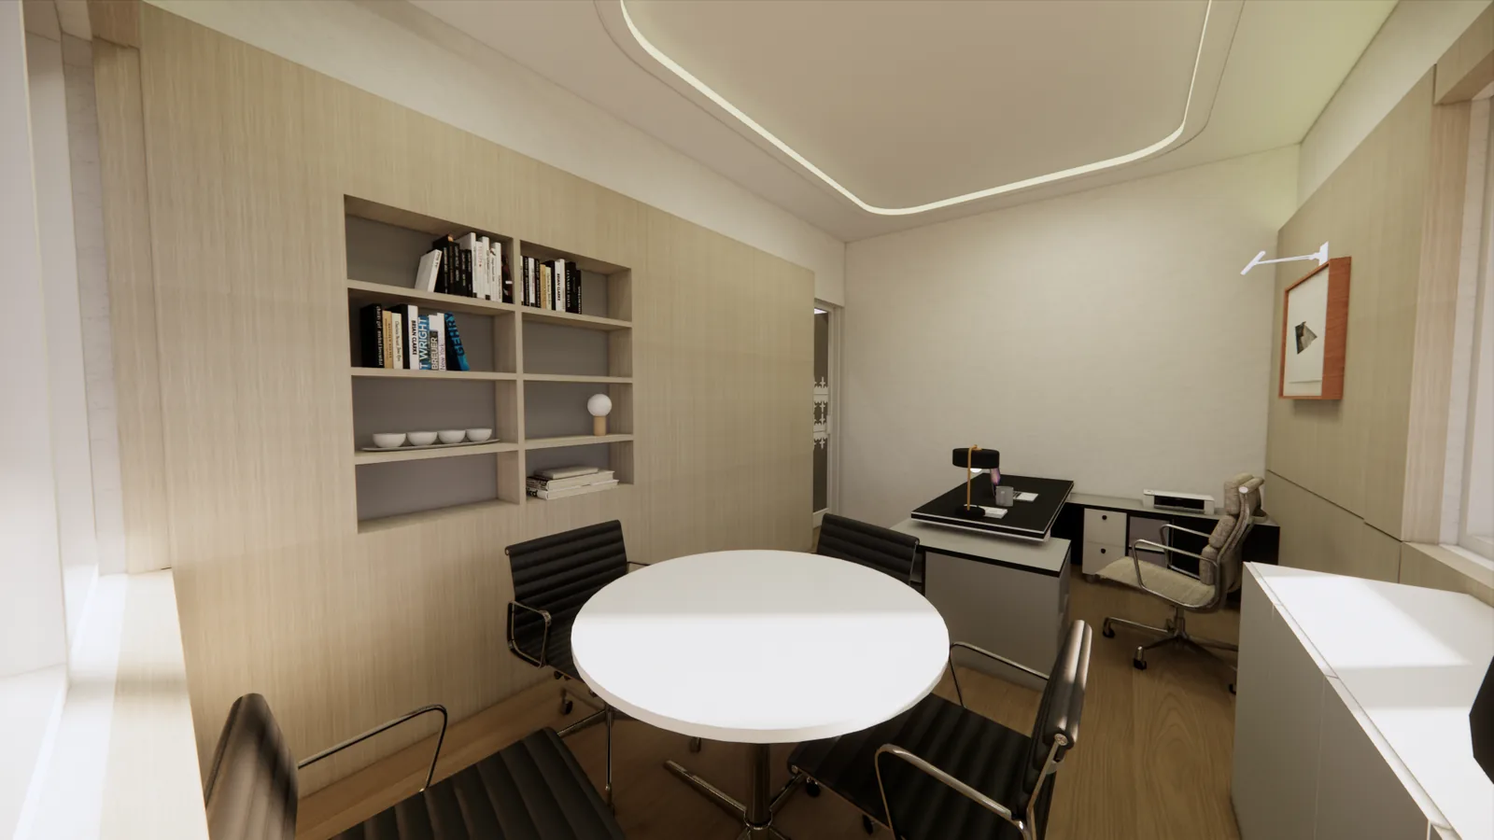
The layout accommodates multi-tier management structures, from focused open-plan workstations to acoustic meeting chambers. Natural daylight washes across pale wood floors, softened by minimalist horizontal louvers that eliminate glare while sustaining continuous visual connection with the outdoor perimeter.
Philosophy
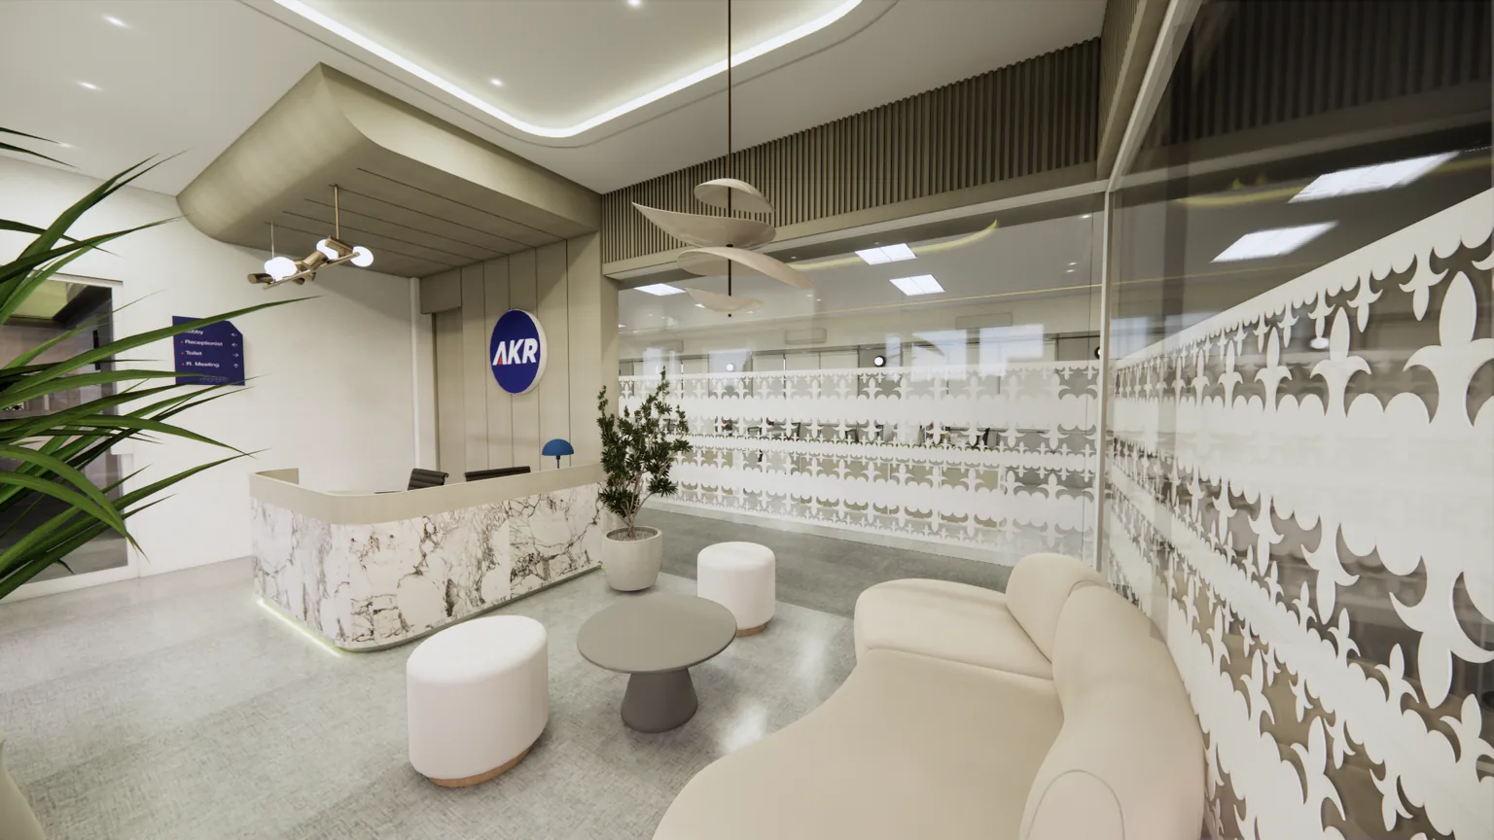
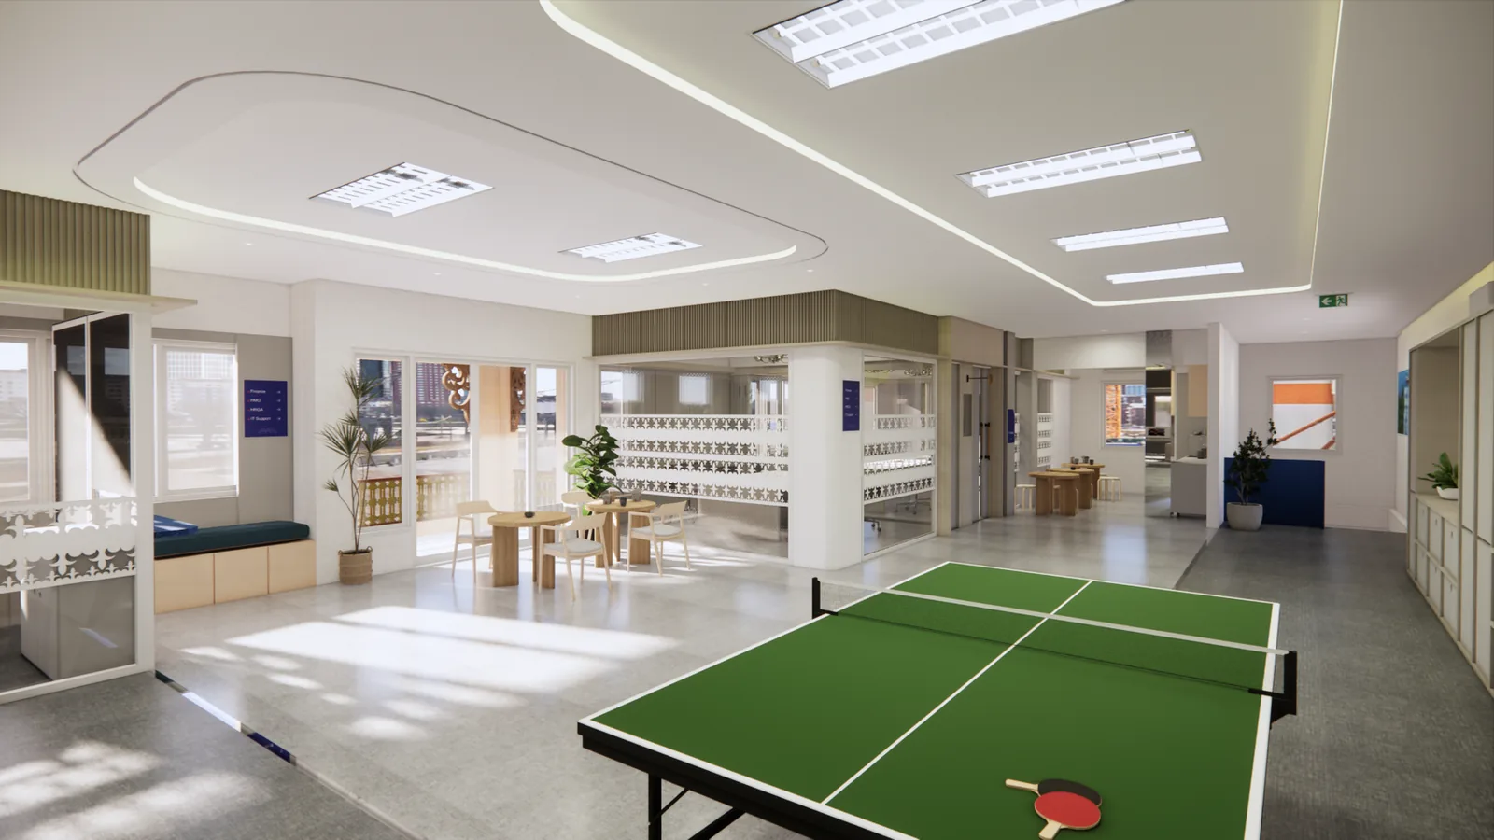
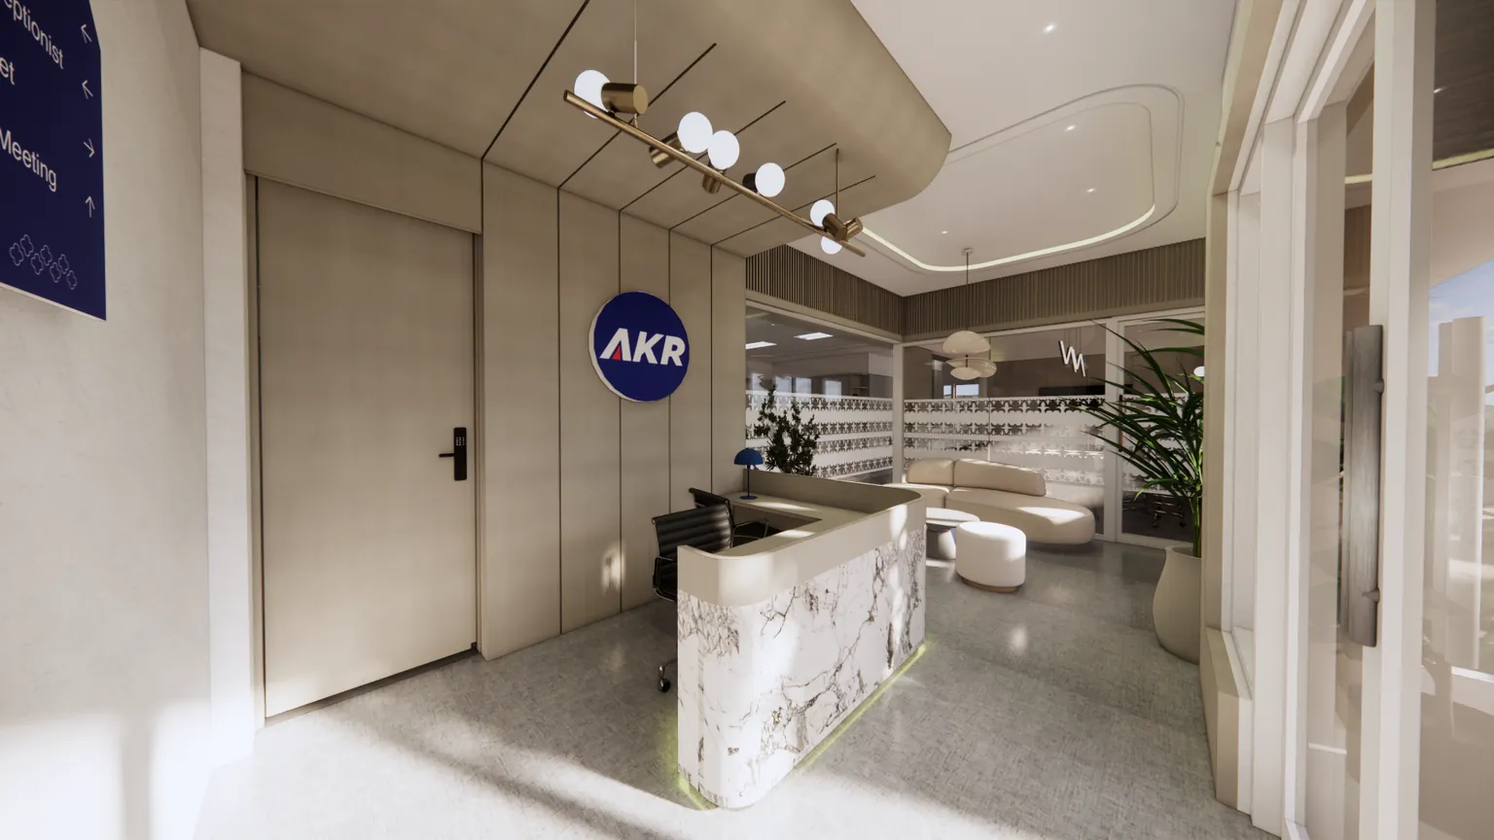
Corporate longevity is grounded in spatial clarity and honesty of materials. Rather than imposing rigid, opaque partitions, the design implements floor-to-ceiling glass assemblies framed in warm architectural timber. This transparency dematerializes institutional hierarchy, fostering open collaboration while maintaining acoustic seclusion for sensitive negotiations. Subtle textural contrasts—smooth white monolithic plaster paired with warm oak paneling and fluted glass—impart a serene, understated dignity suited to contemporary corporate culture.
Project highlight
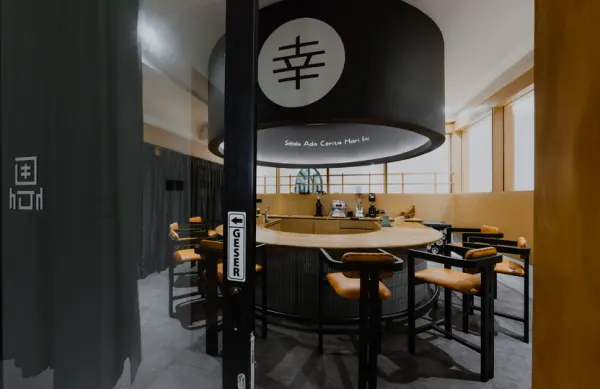
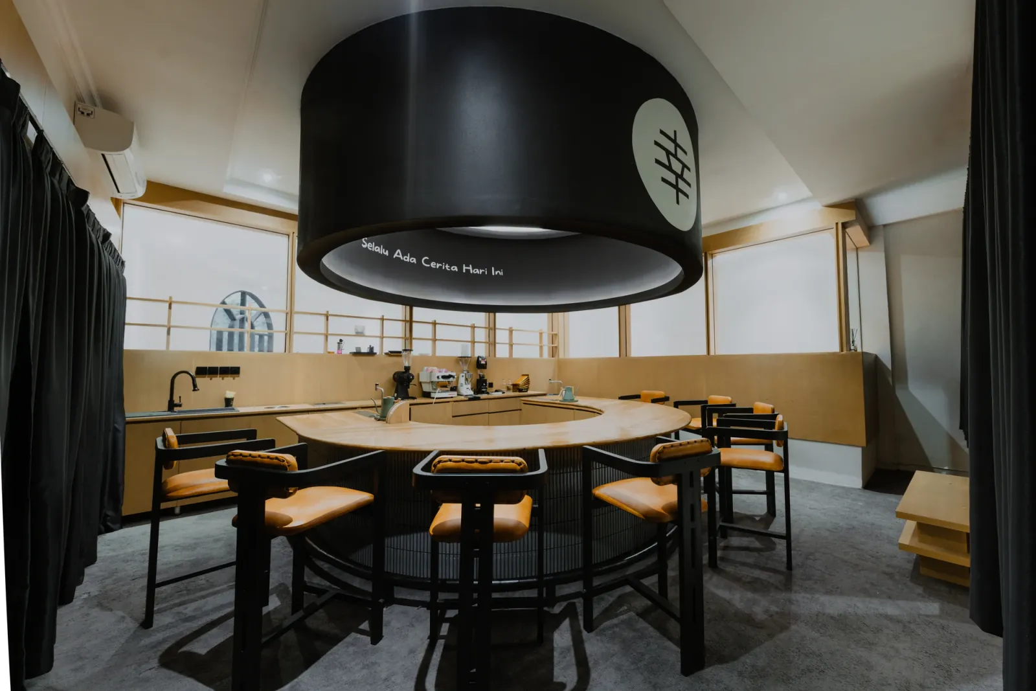
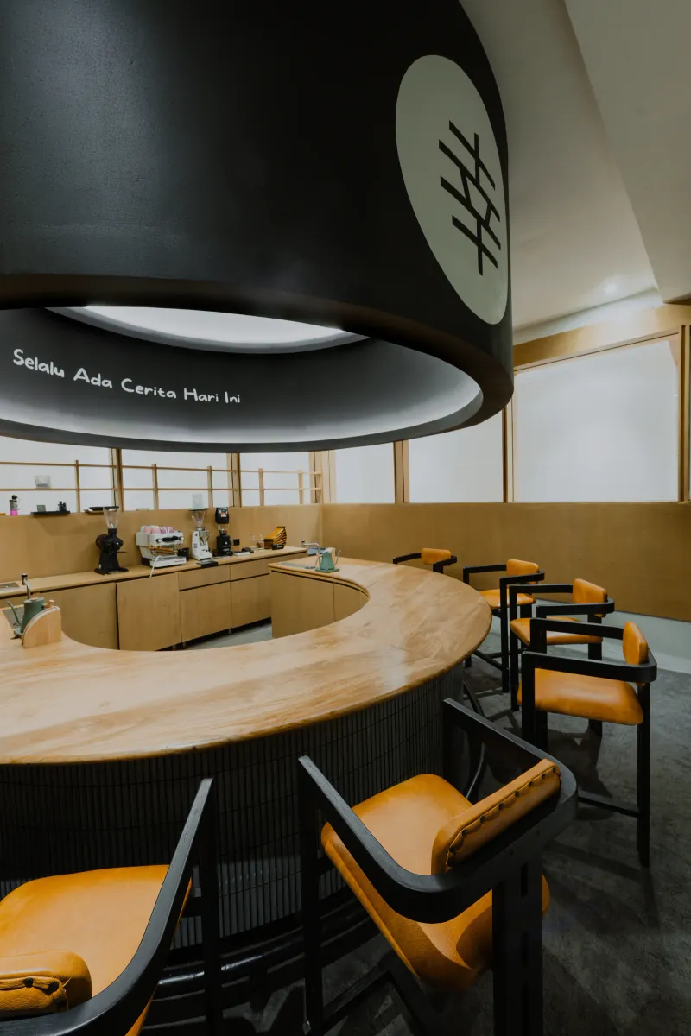
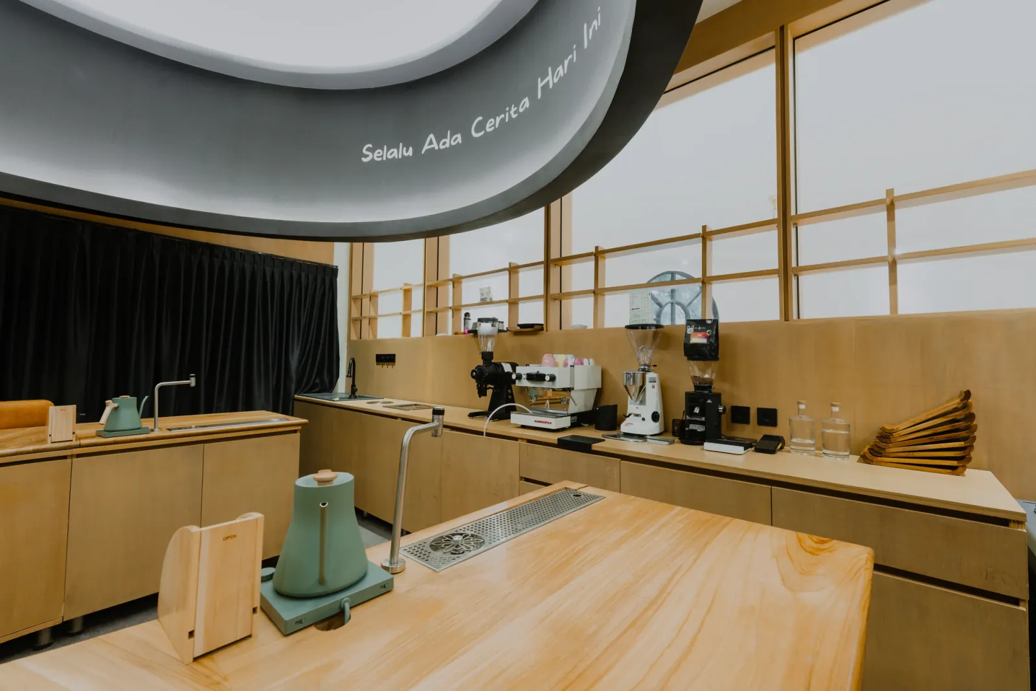
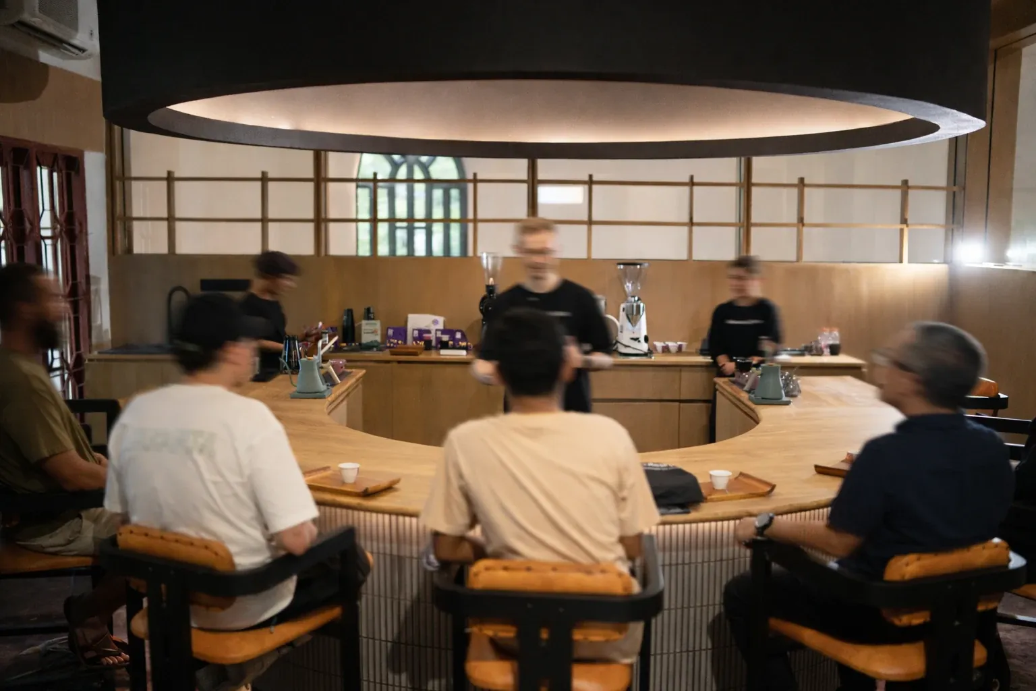
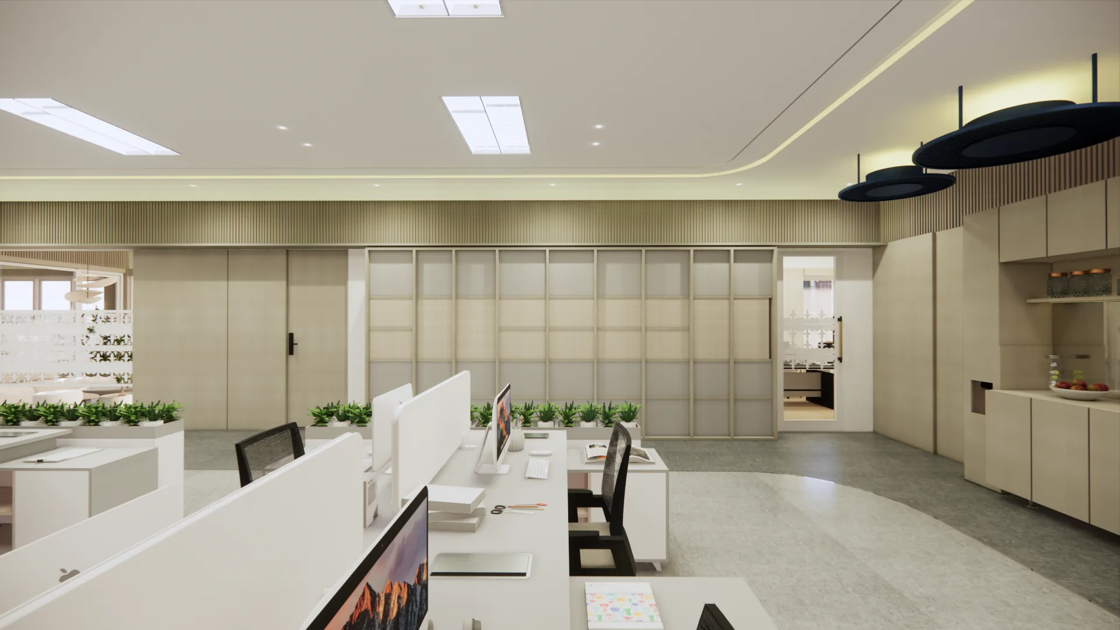
The executive floor integrates a centralized refreshment bar and breakout lounge, discreetly positioned alongside the primary vertical circulation core. Anchored by floor-to-ceiling millwork and bespoke joinery, this social hub provides informal gathering space that bridges the departmental conference suites with executive decision rooms.
Project highlight
A continuous study in material honesty, structural poise, and environmental integration — crafted to age with dignity and grace over generations.