Horikawa Padel
A crafted architectural presence shaped by material precision, natural light harmony, and spatial narrative.
Name:Horikawa Padel
Location:Banjarmasin
Status:Completed
Architect:Linear Design
Horikawa Padel
ClientHorikawa Group
Year2025
TypologyBusiness
A crafted architectural presence shaped by material precision, natural light harmony, and spatial narrative.
Name:Horikawa Padel
Location:Banjarmasin
Status:Completed
Architect:Linear Design
About the project
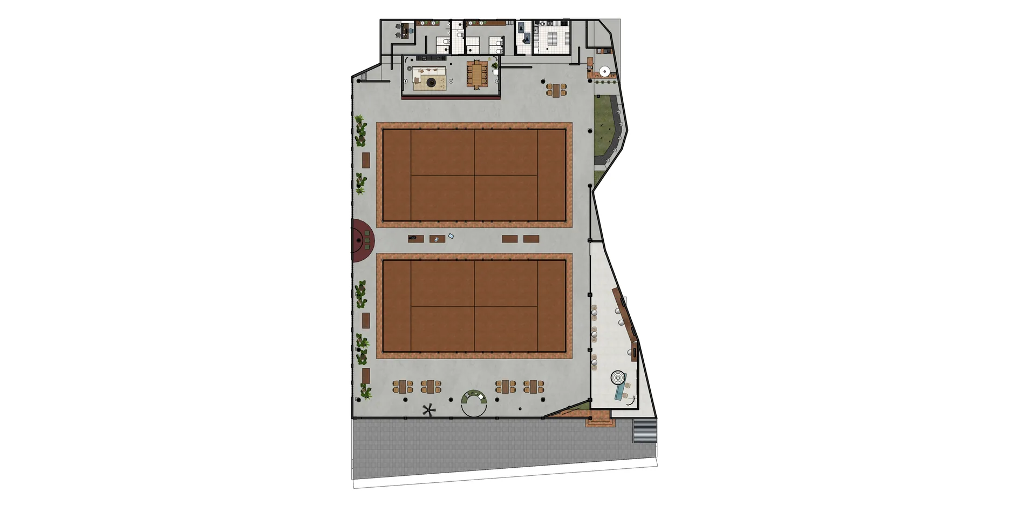
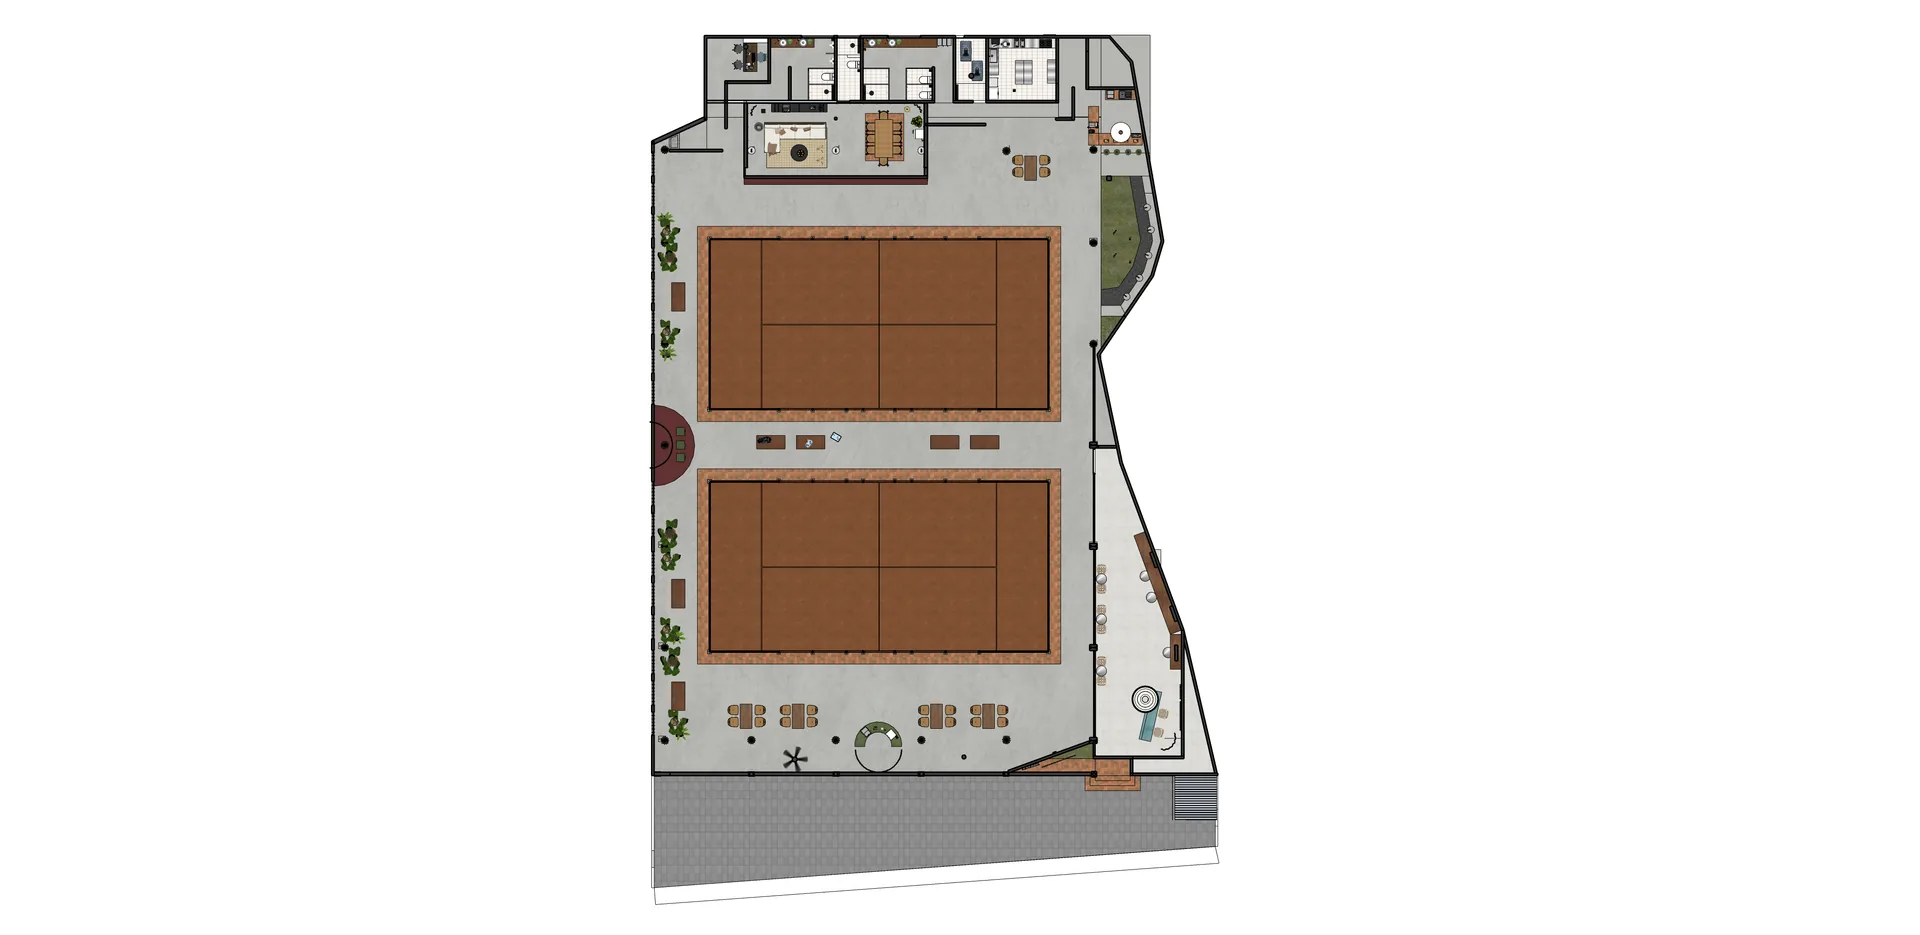
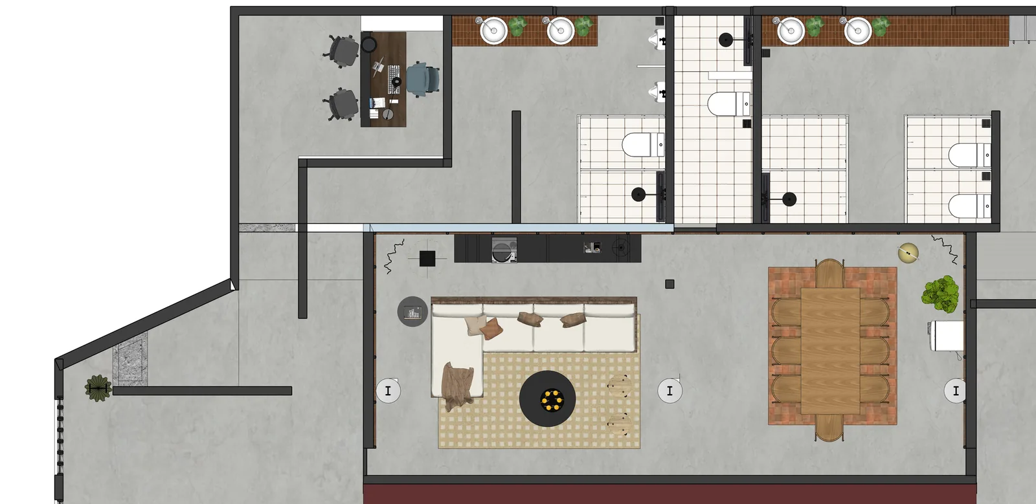
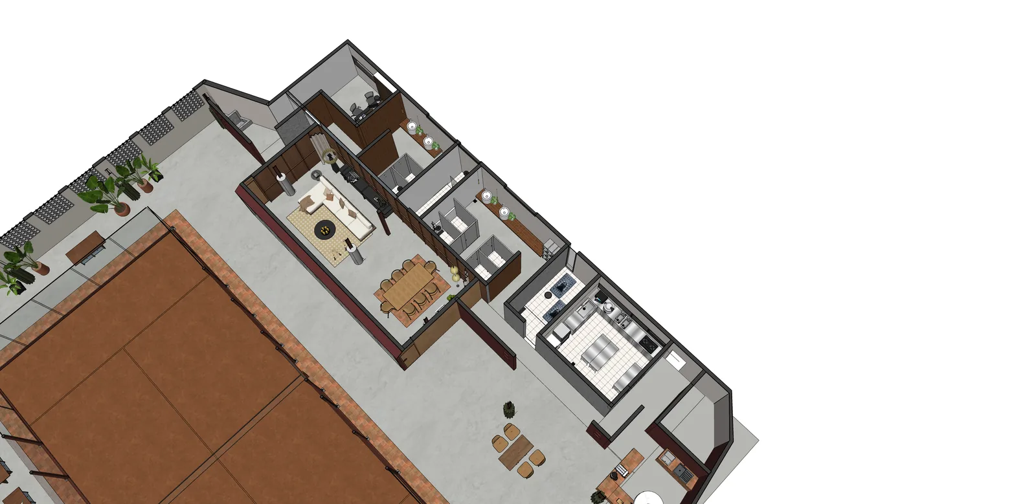
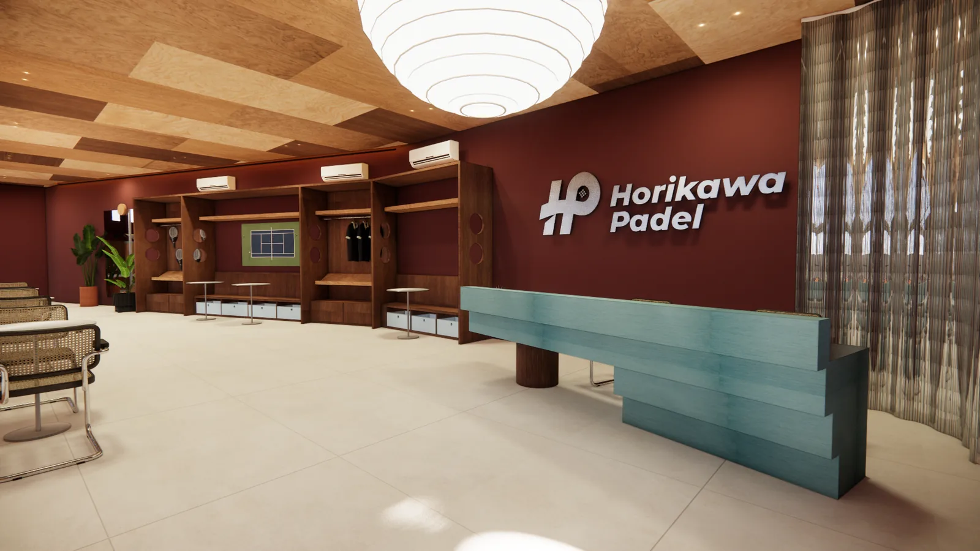
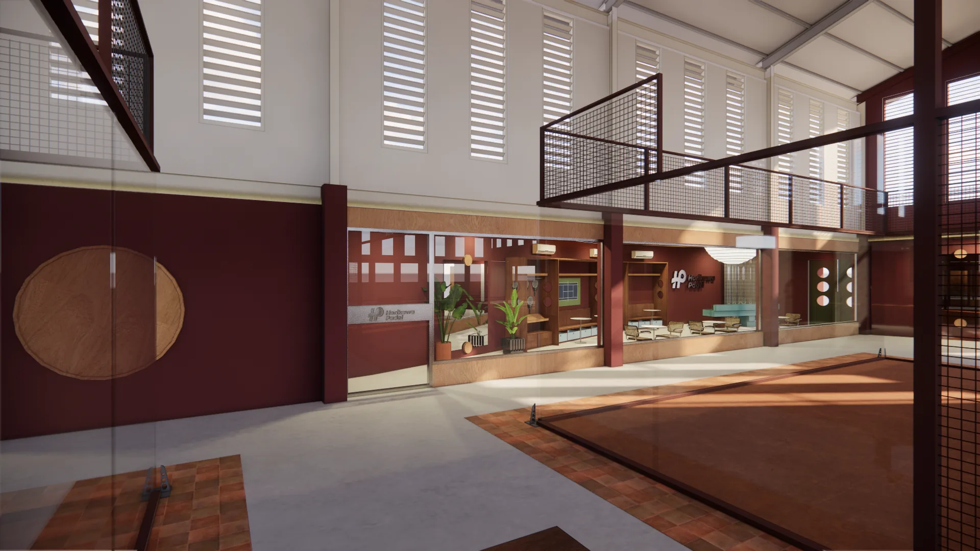
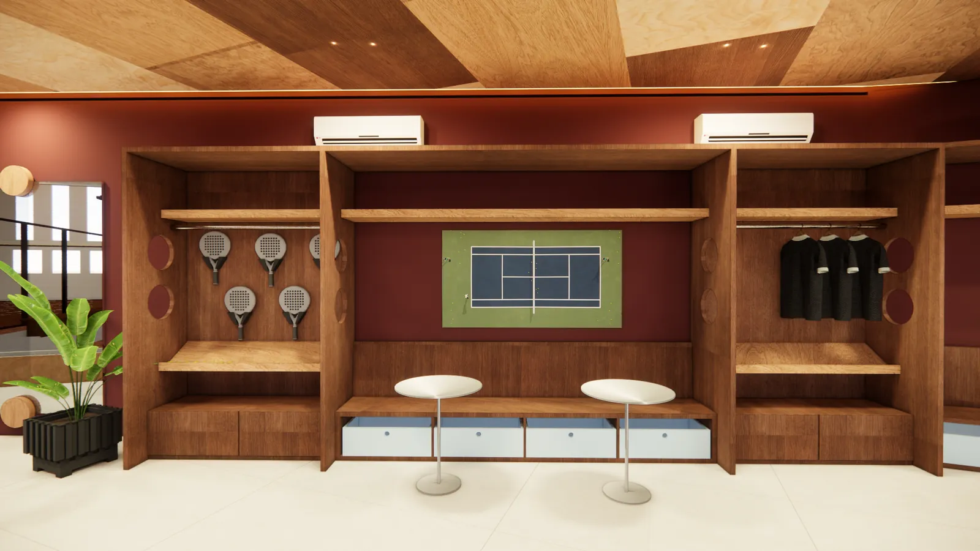
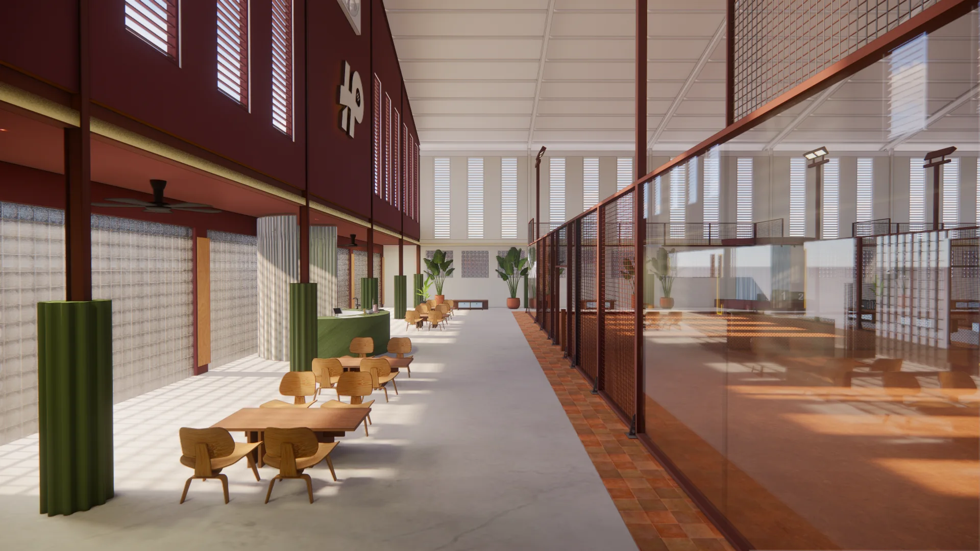
Horikawa Padel reinterprets modern athletic architecture as a community-centric hospitality space. Featuring tournament-grade enclosed glass padel courts housed within an expansive industrial steel warehouse shell, the facility juxtaposes raw terracotta red framing, fluted concrete columns, and exposed rafters with an intimate social cafe lounge. Generous spectator vistas, high-volume natural ventilation, and warm timber furniture transform the facility into an all-day social destination for sport and leisure.