Mafato House
A crafted architectural presence shaped by material precision, natural light harmony, and spatial narrative.
Name:Mafato House
Location:(-)
Status:Completed
Architect:Linear Design
Mafato House
ClientPrivate
Year-
TypologyResidence
A crafted architectural presence shaped by material precision, natural light harmony, and spatial narrative.
Name:Mafato House
Location:(-)
Status:Completed
Architect:Linear Design
About the project
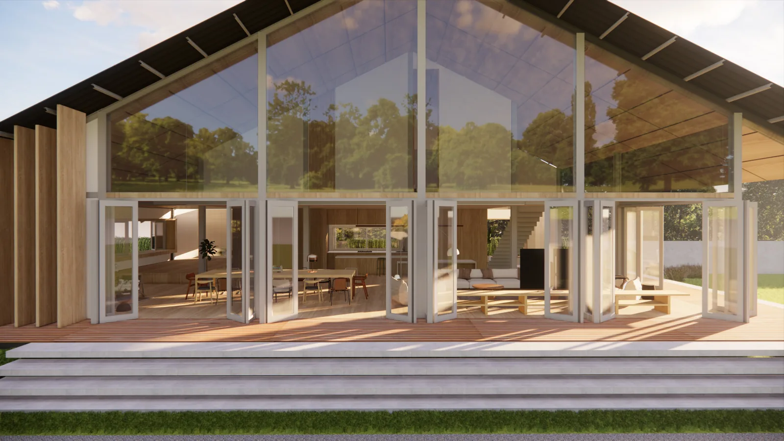
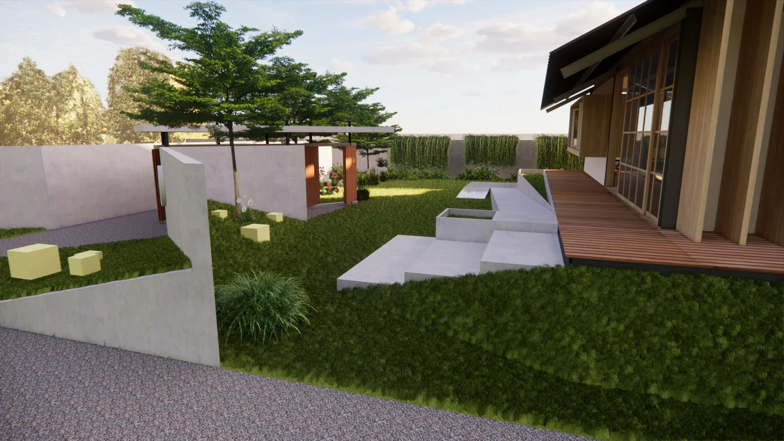
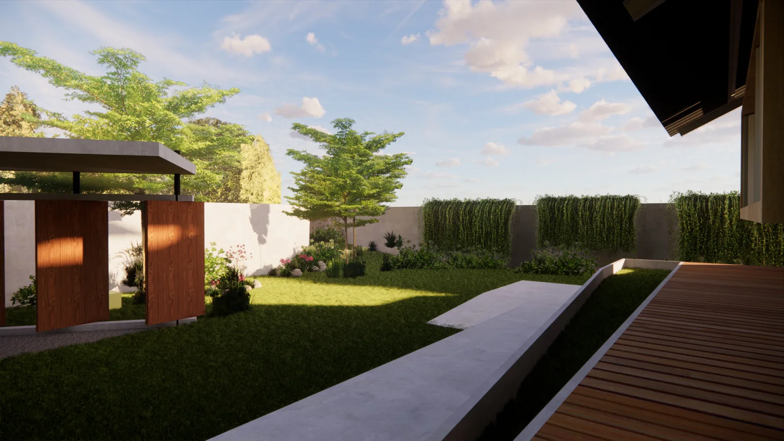
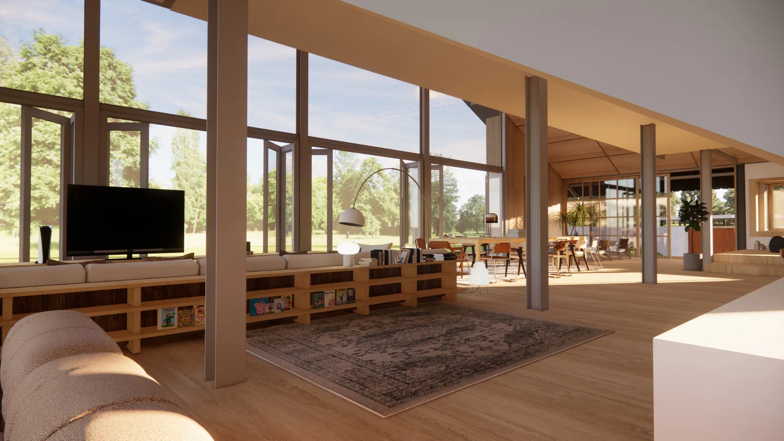
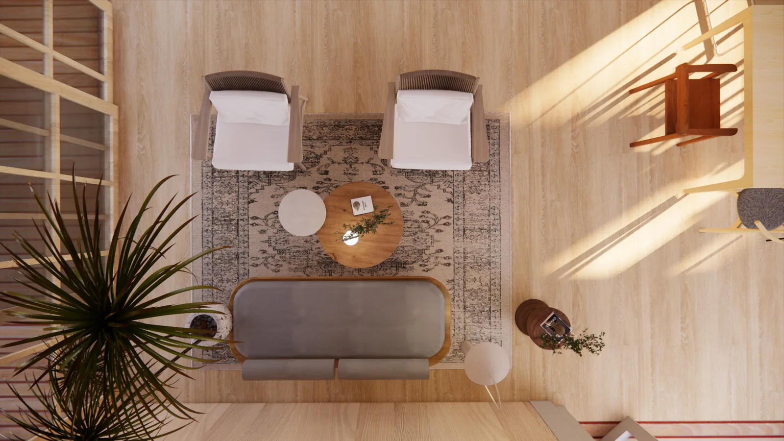
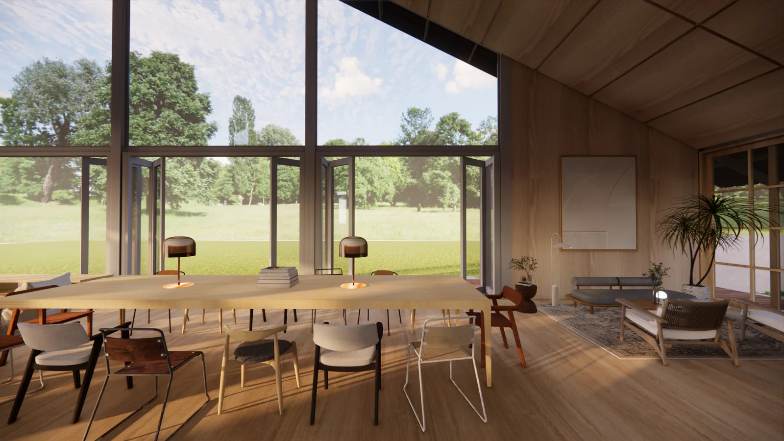
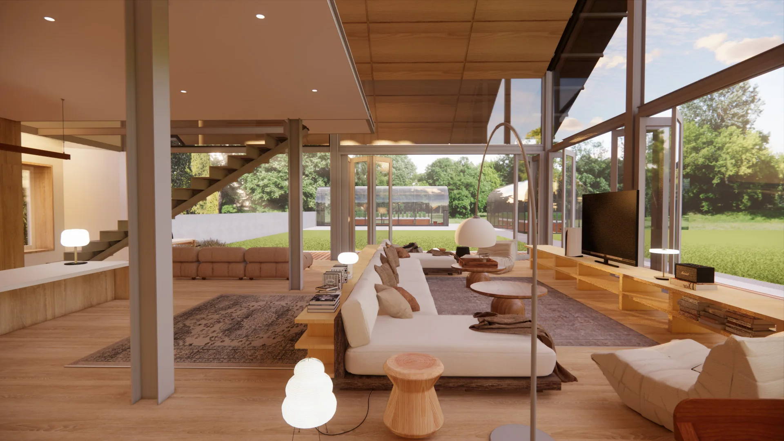
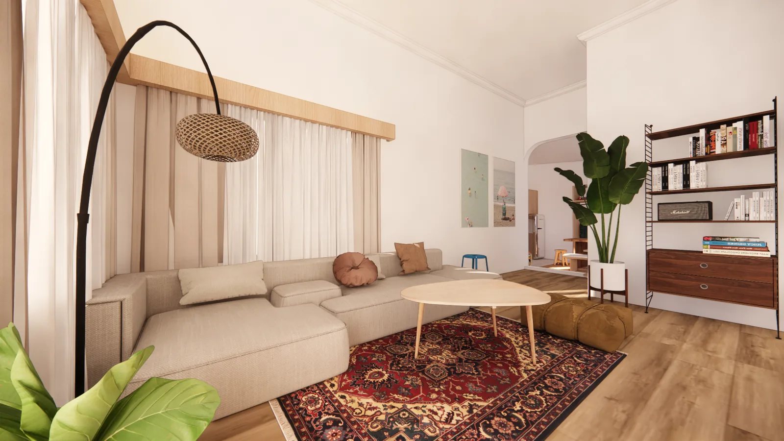
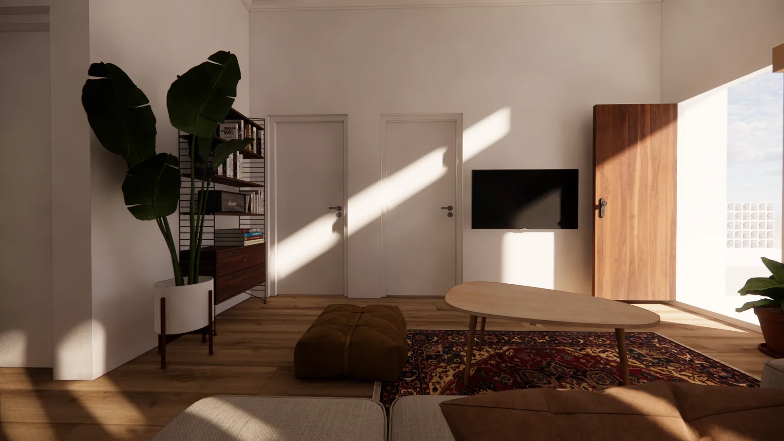
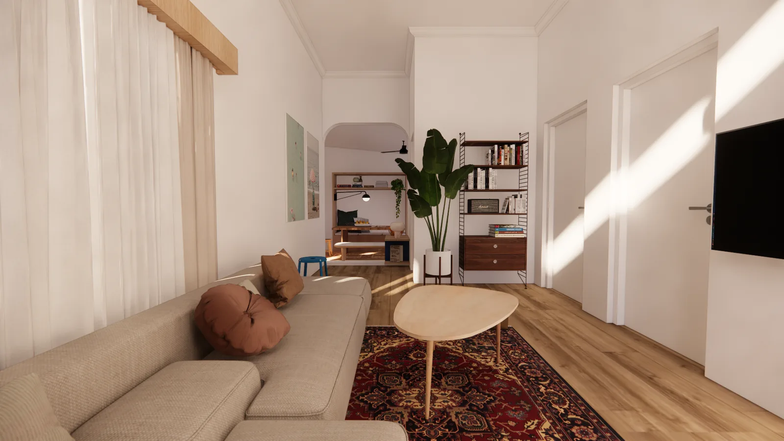
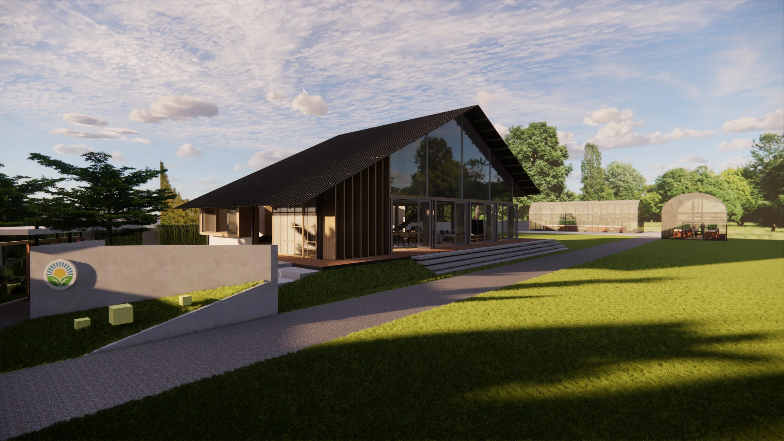
Mafato House explores domestic serenity through disciplined asymmetric gable geometry, textured monolithic planes, and expansive glass pavilions. The residence establishes an intimate dialogue between interior warmth and generous exterior landscape, where sliding glazed screens dissolve structural boundaries into private garden terraces and illuminated twilight courtyards.