M House
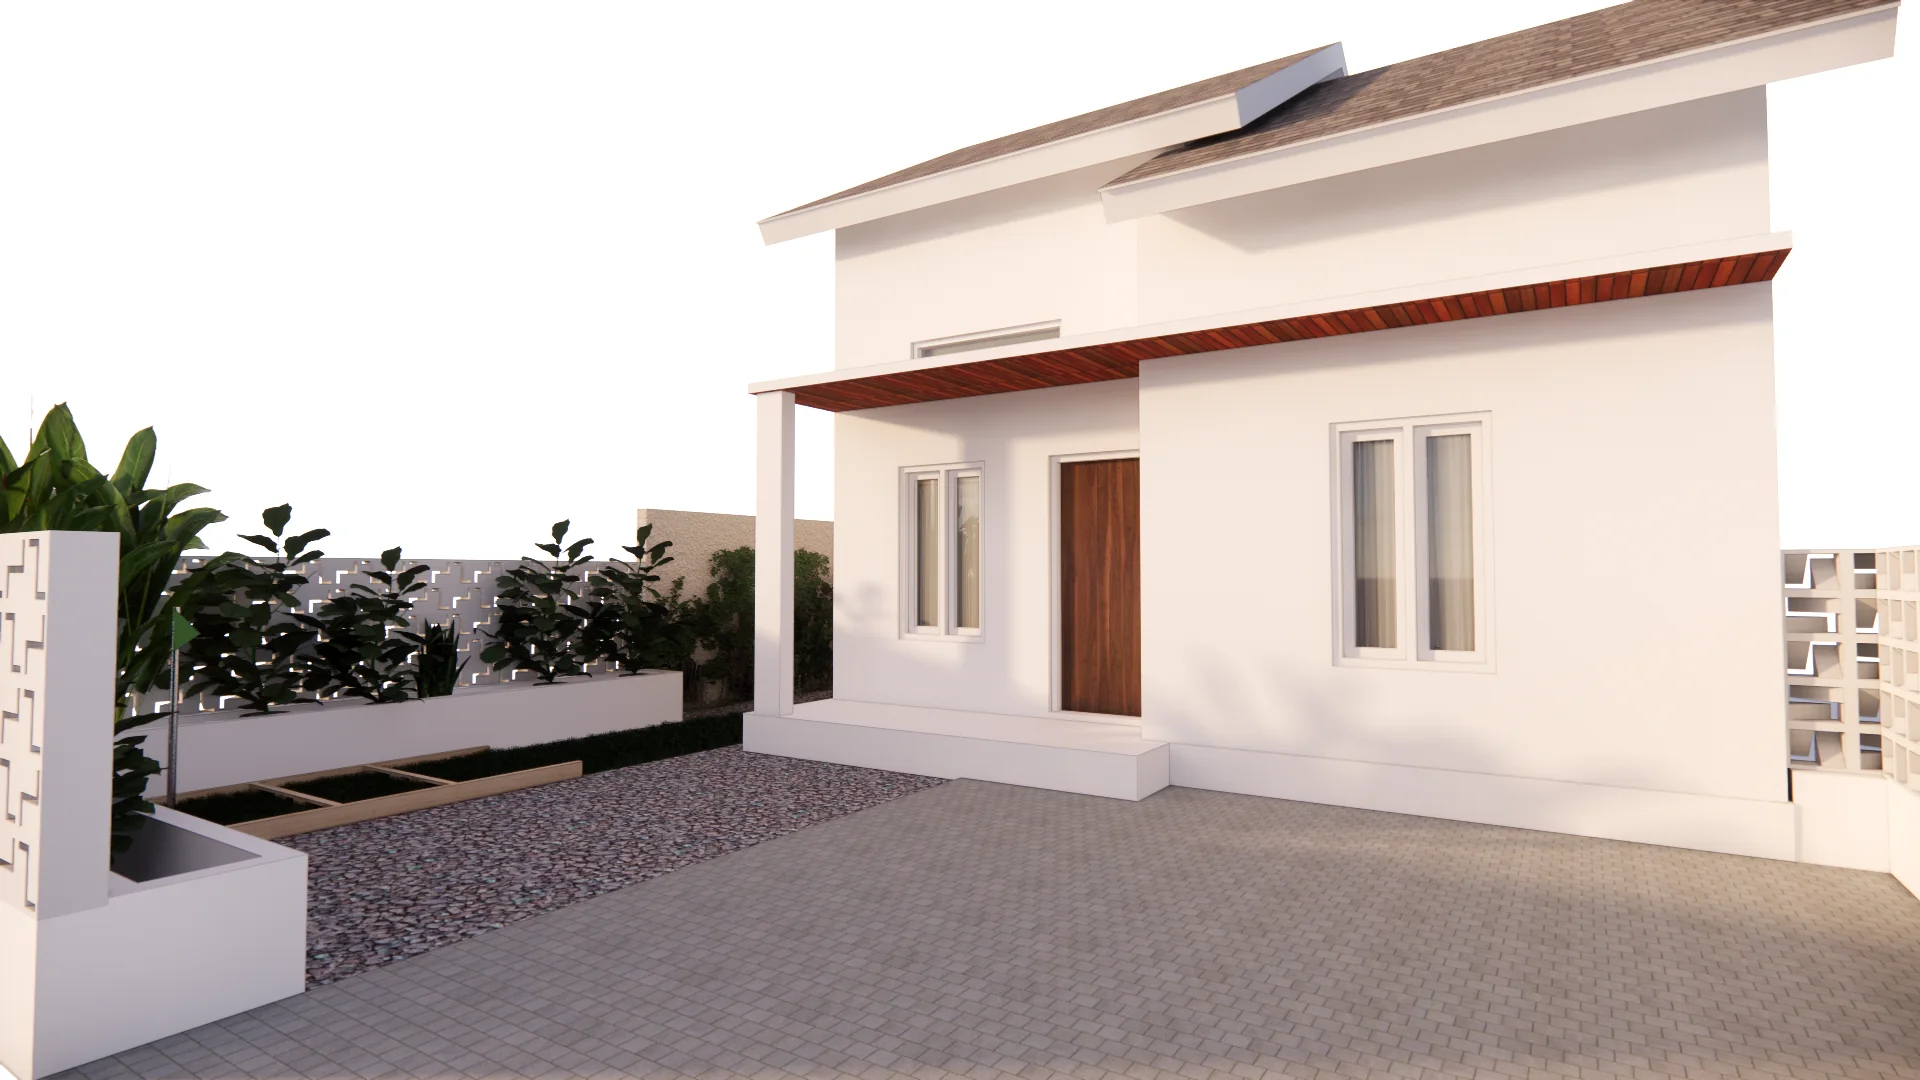
A crafted architectural presence shaped by material precision, natural light harmony, and spatial narrative.
Name:M House
Location:(-)
Status:Completed
Architect:Linear Design
M House
ClientPrivate
Year-
TypologyResidence
A crafted architectural presence shaped by material precision, natural light harmony, and spatial narrative.
Name:M House
Location:(-)
Status:Completed
Architect:Linear Design
About the project
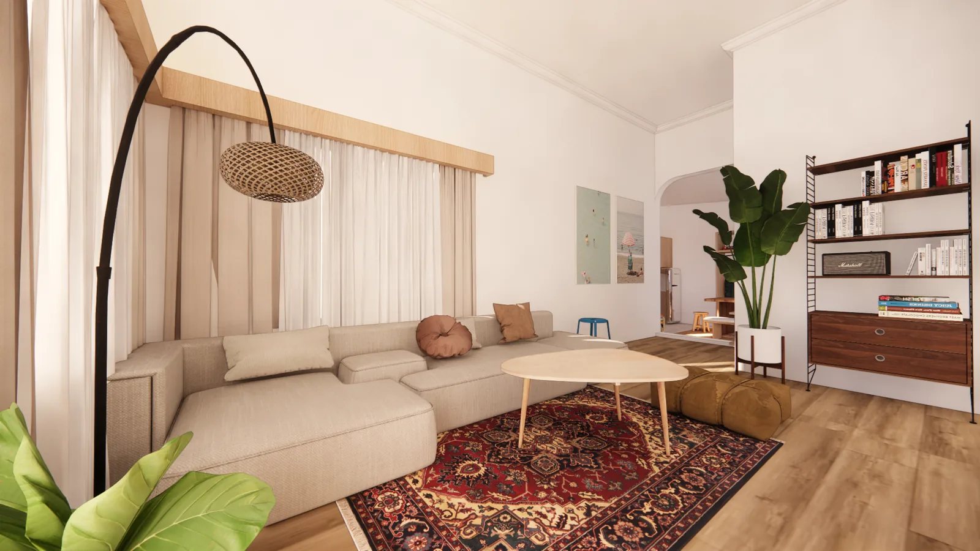
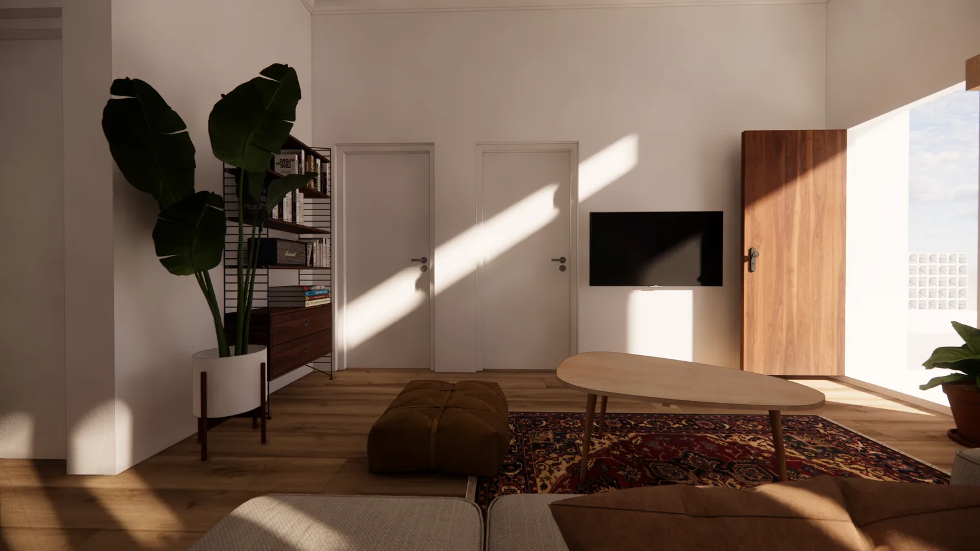
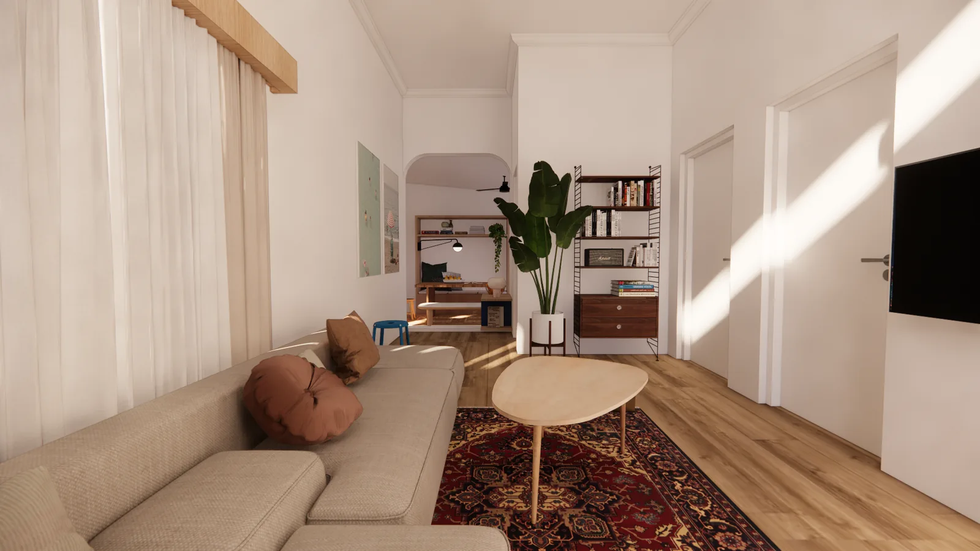
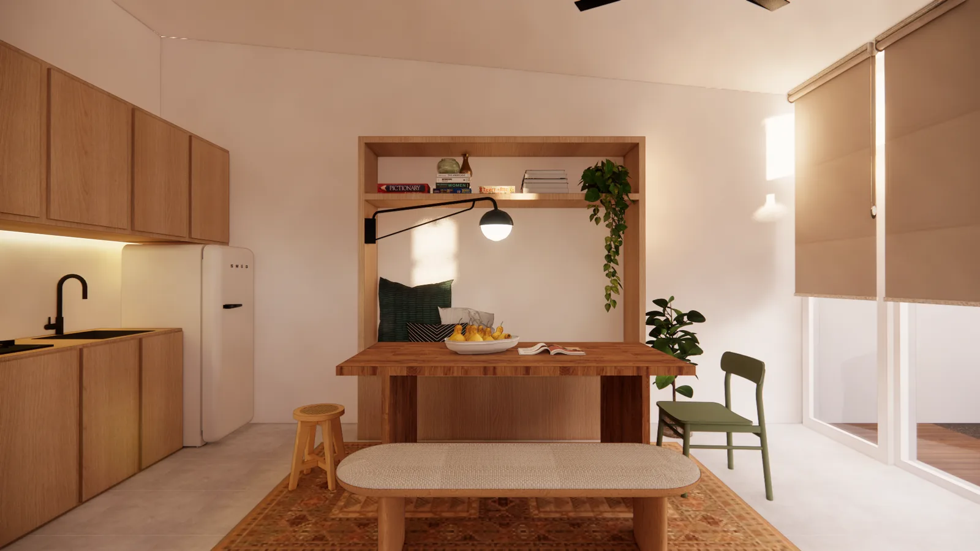
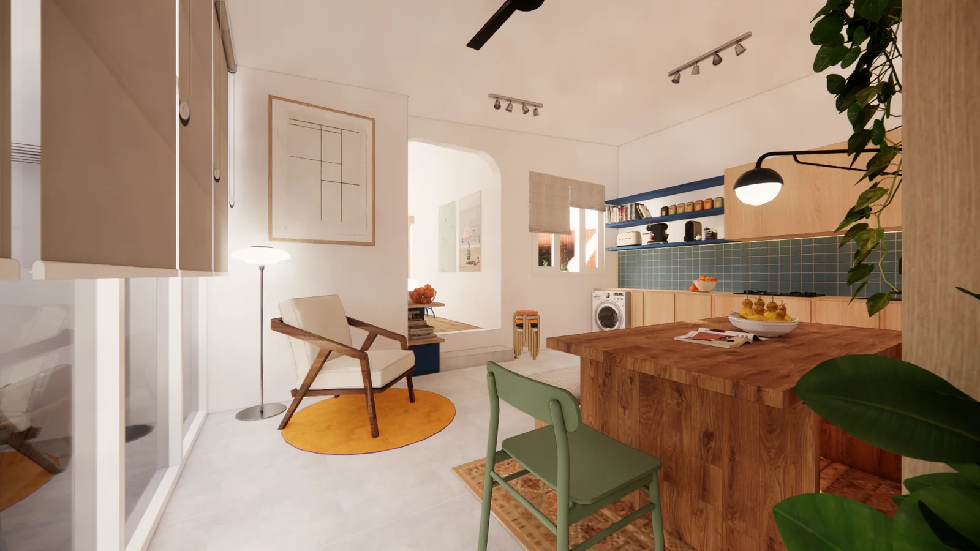
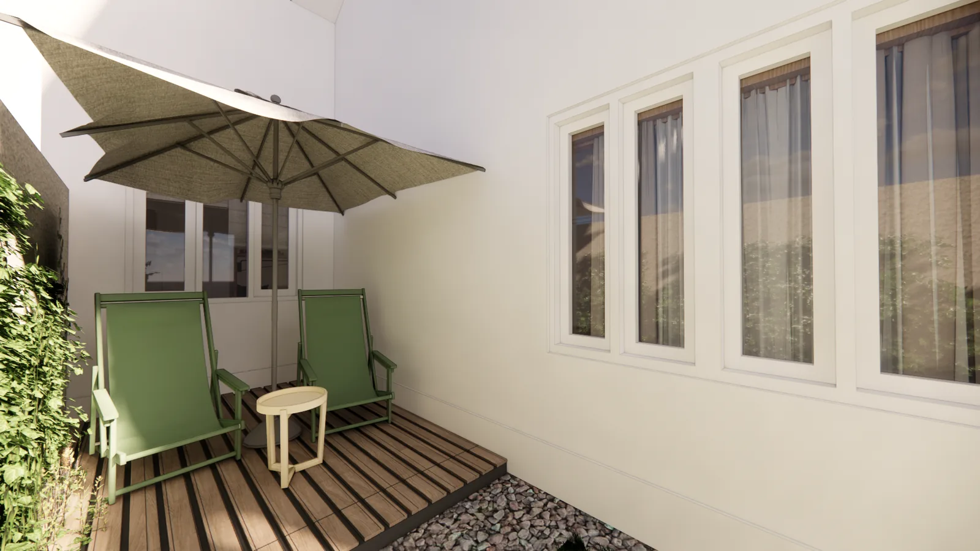
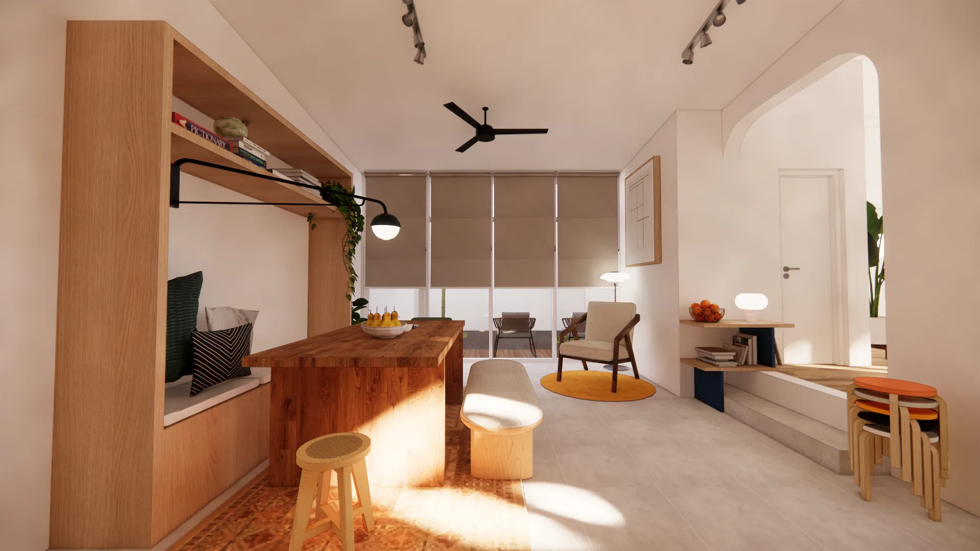
M House articulates compact contemporary living with an emphasis on spatial flow, honest materials, and serene interior intimacy. Thoughtful arched portals connect active social zones to secluded private suites, while custom timber joinery, textured woven floorings, and sunlit outdoor decks compose an understated atmosphere of everyday warmth.