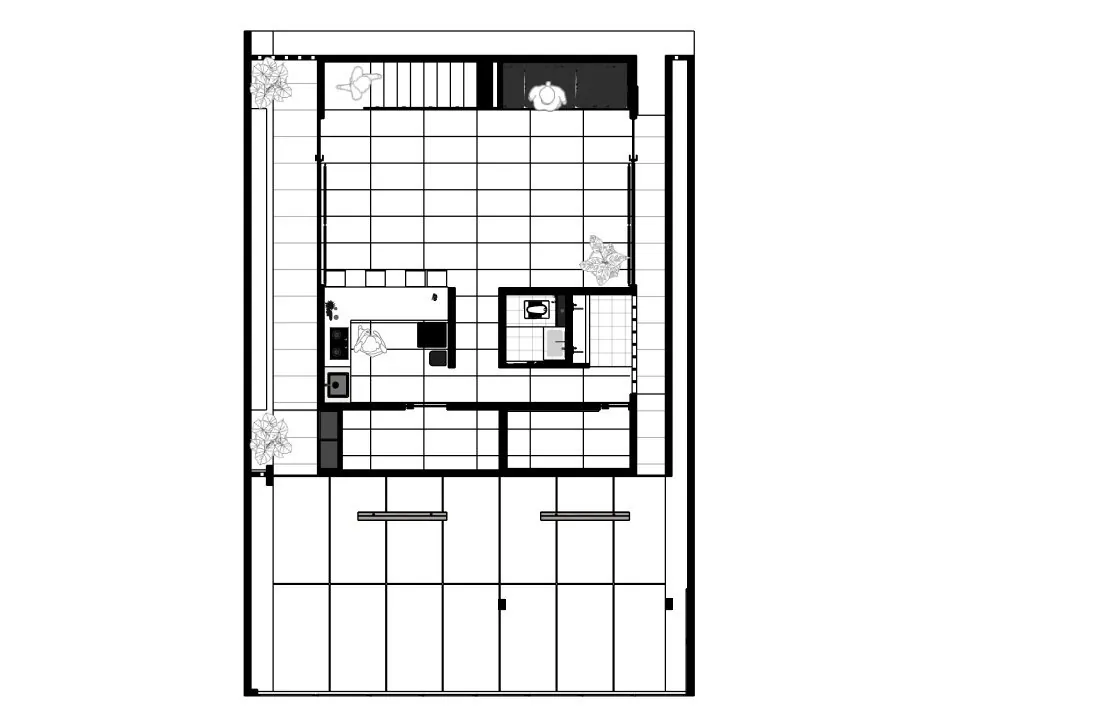
Pink Taichan
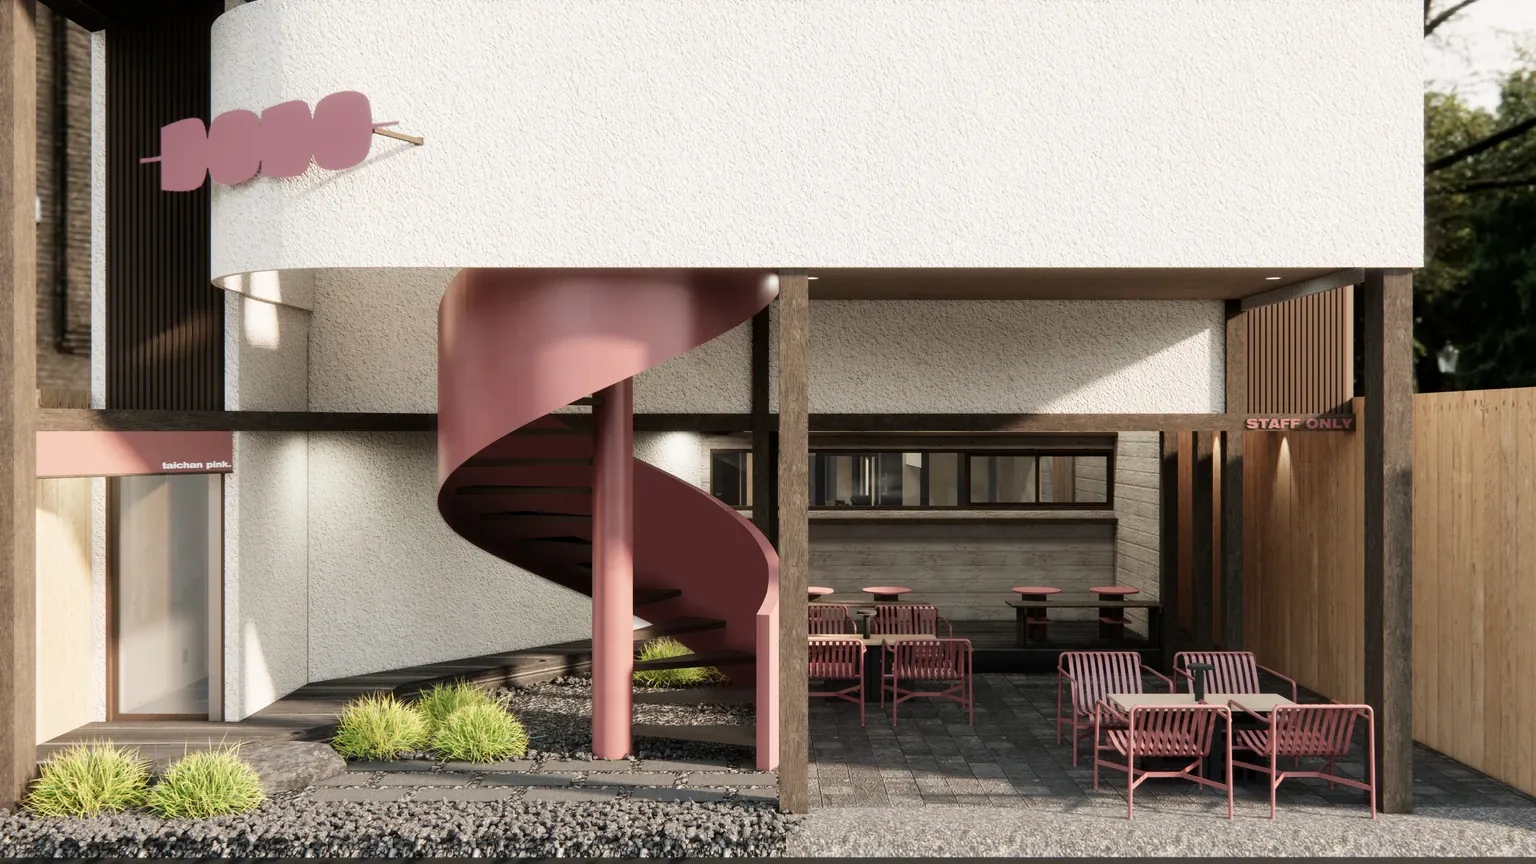
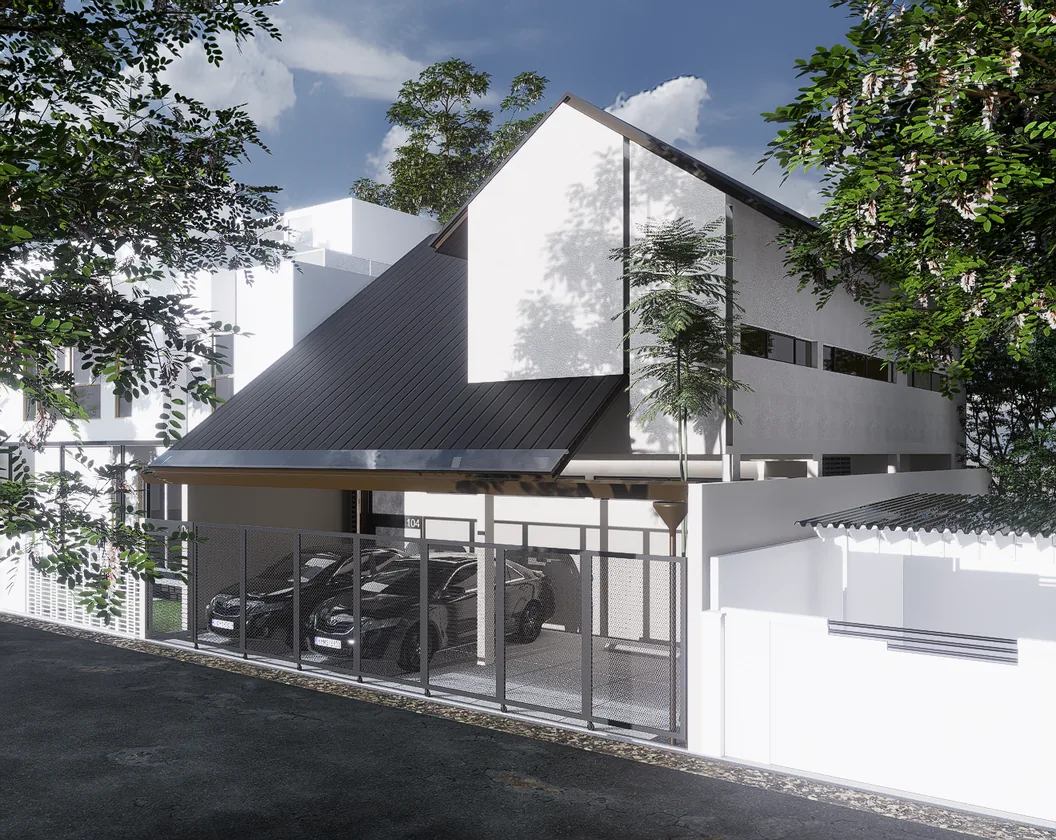
A crafted architectural presence shaped by material precision, natural light harmony, and spatial narrative.
Pink Taichan
A crafted architectural presence shaped by material precision, natural light harmony, and spatial narrative.
About the project
Blending rustic angkringan warmth with clean modern touches.
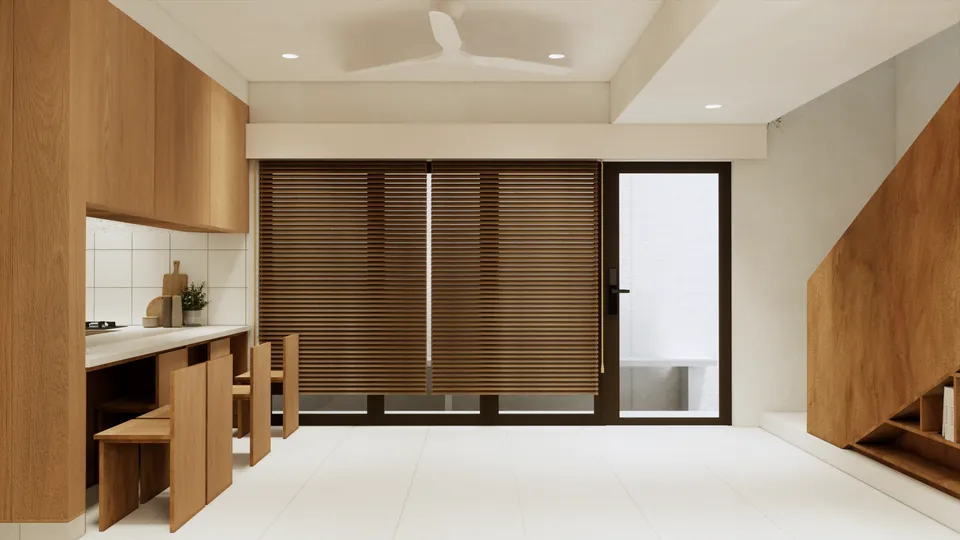
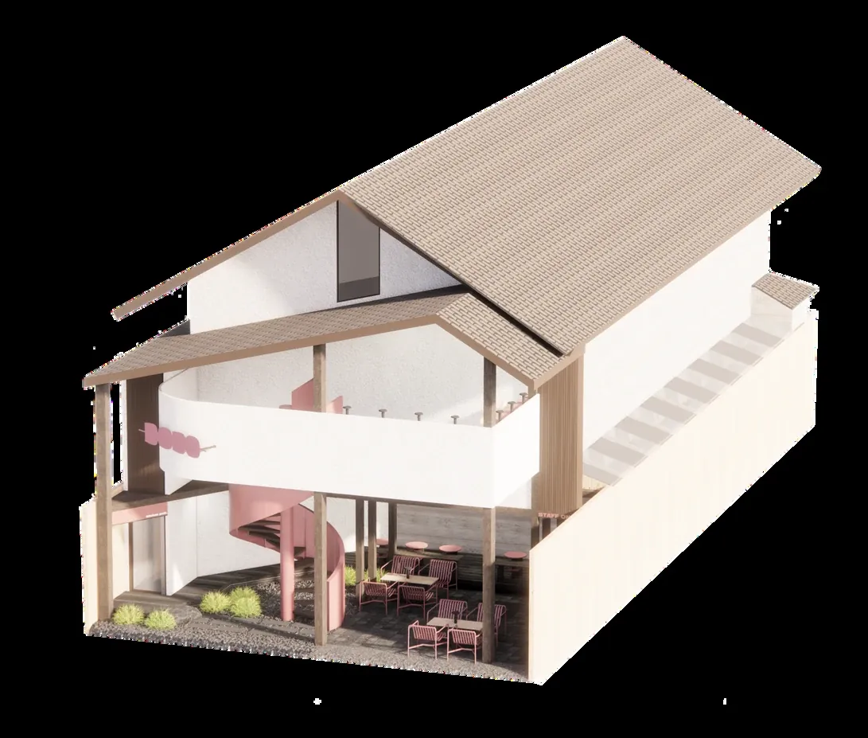
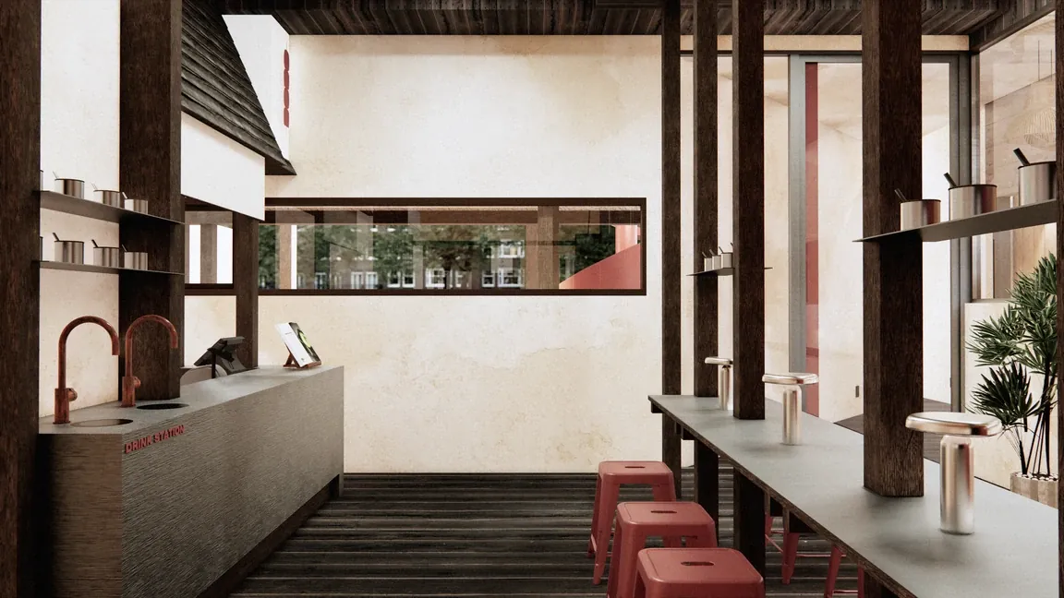
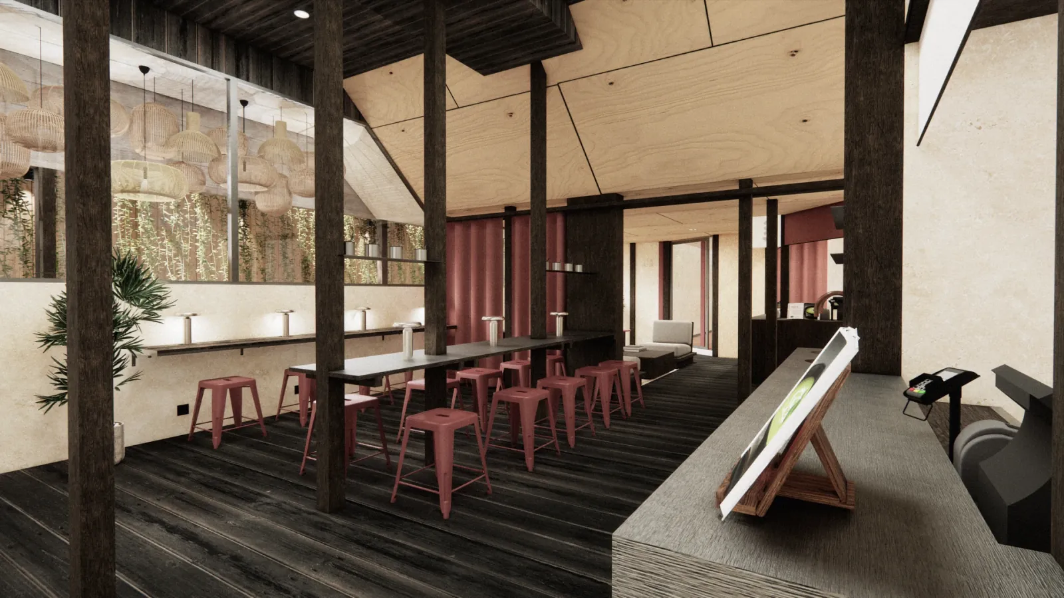
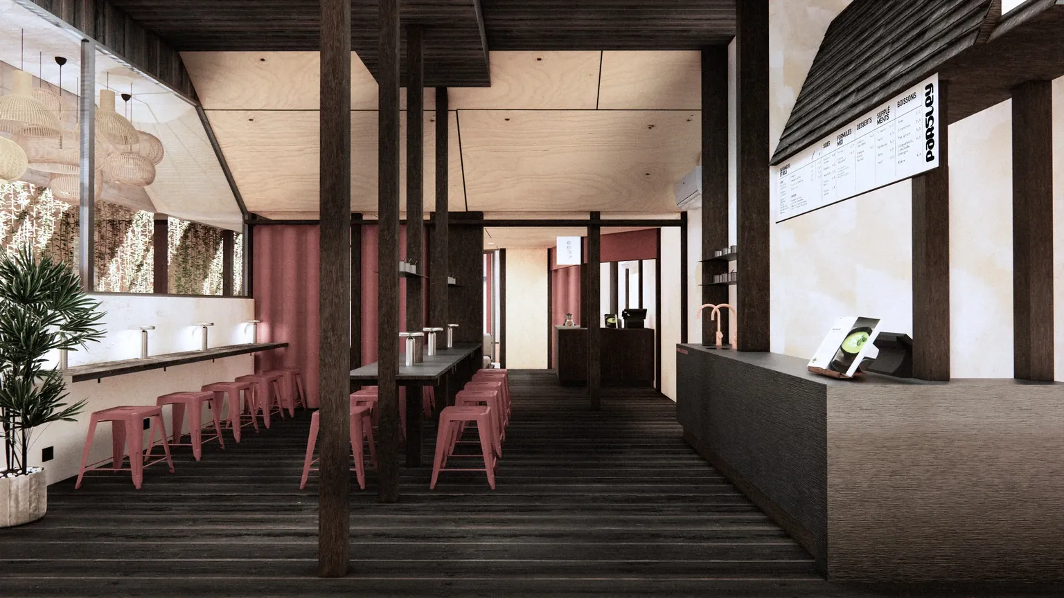
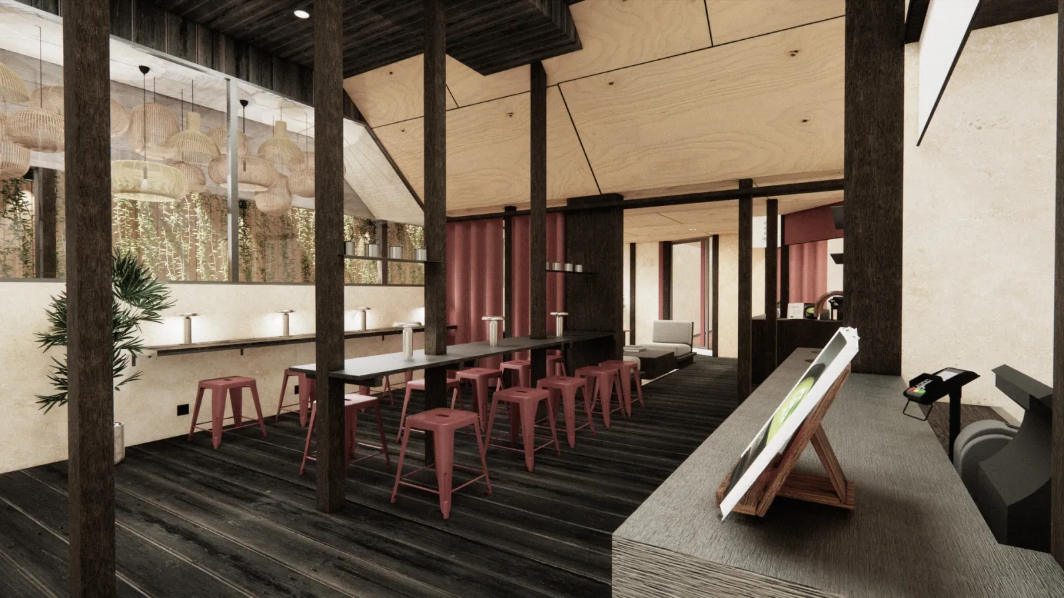
The main dining area draws inspiration from traditional angkringan typologies, harmonizing rustic elements with clean contemporary lines to create a balanced, welcoming atmosphere.
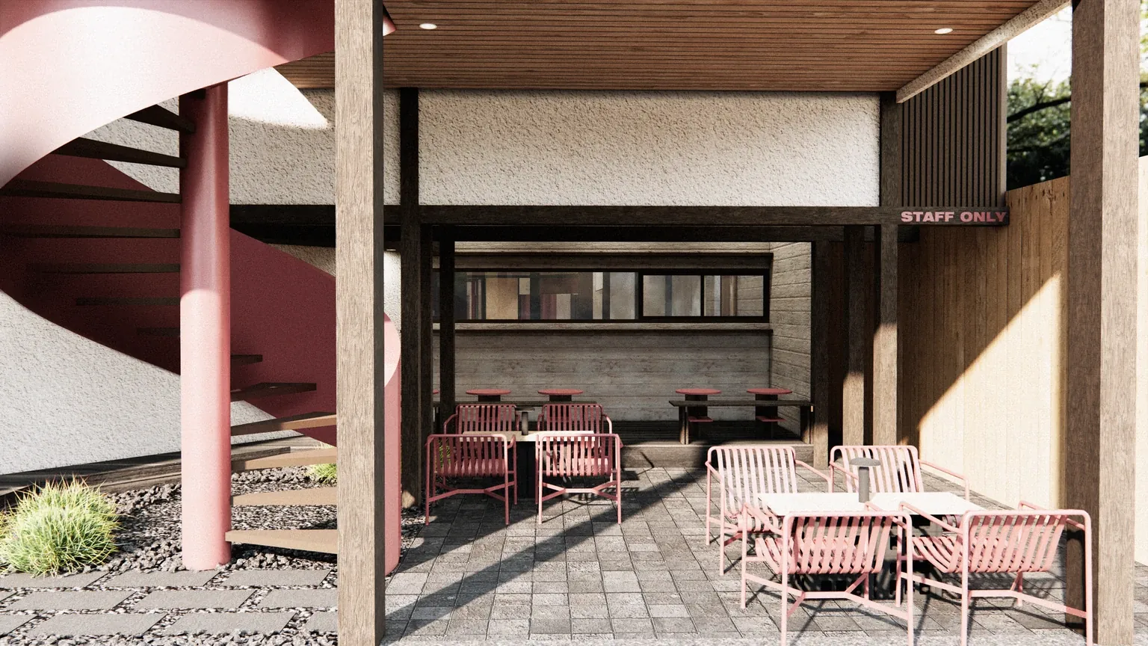
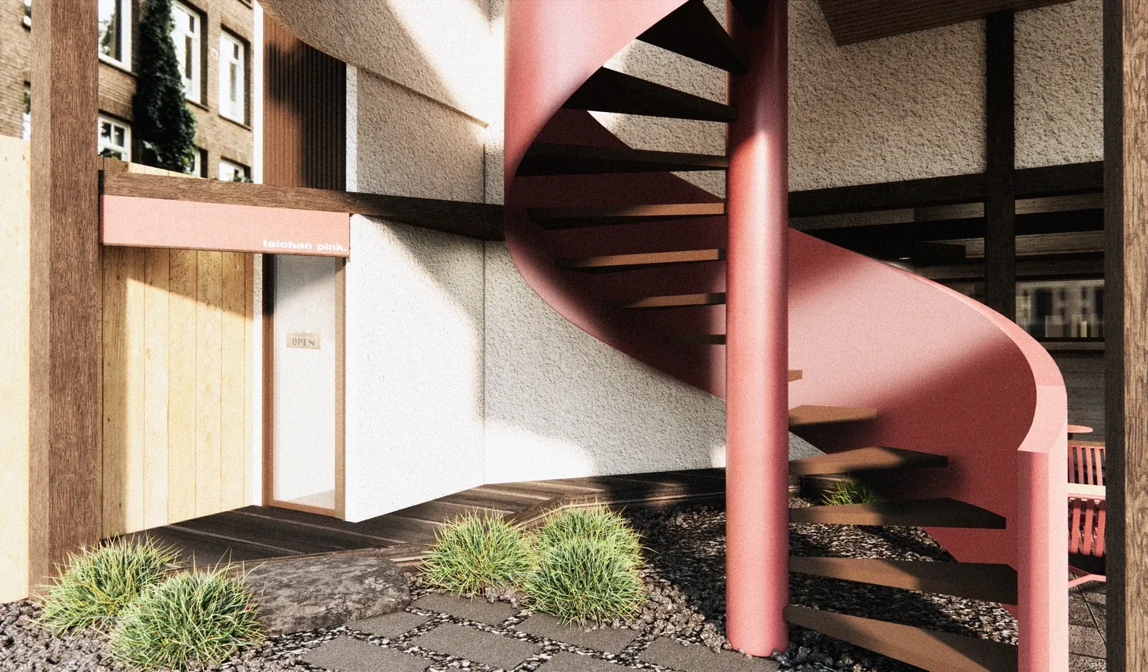
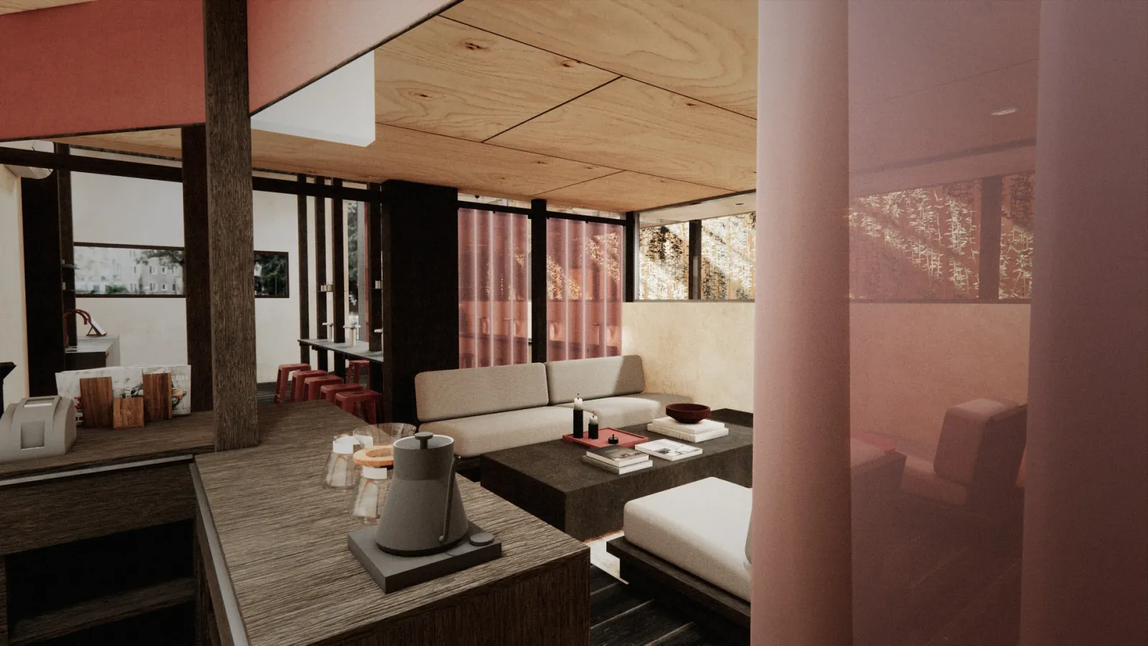
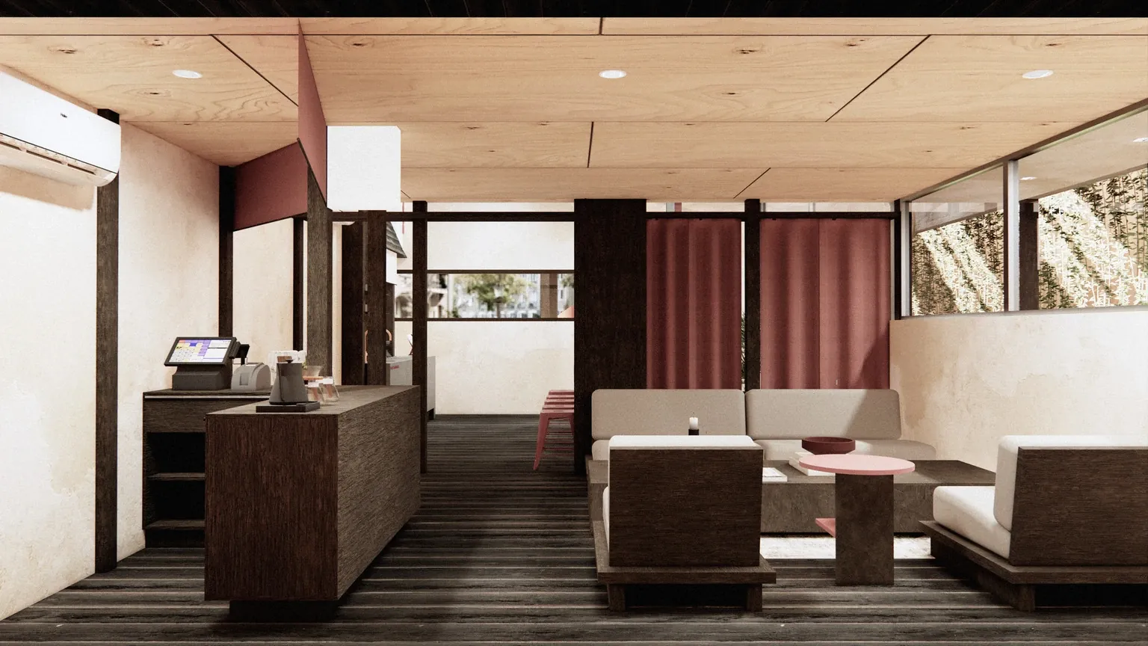
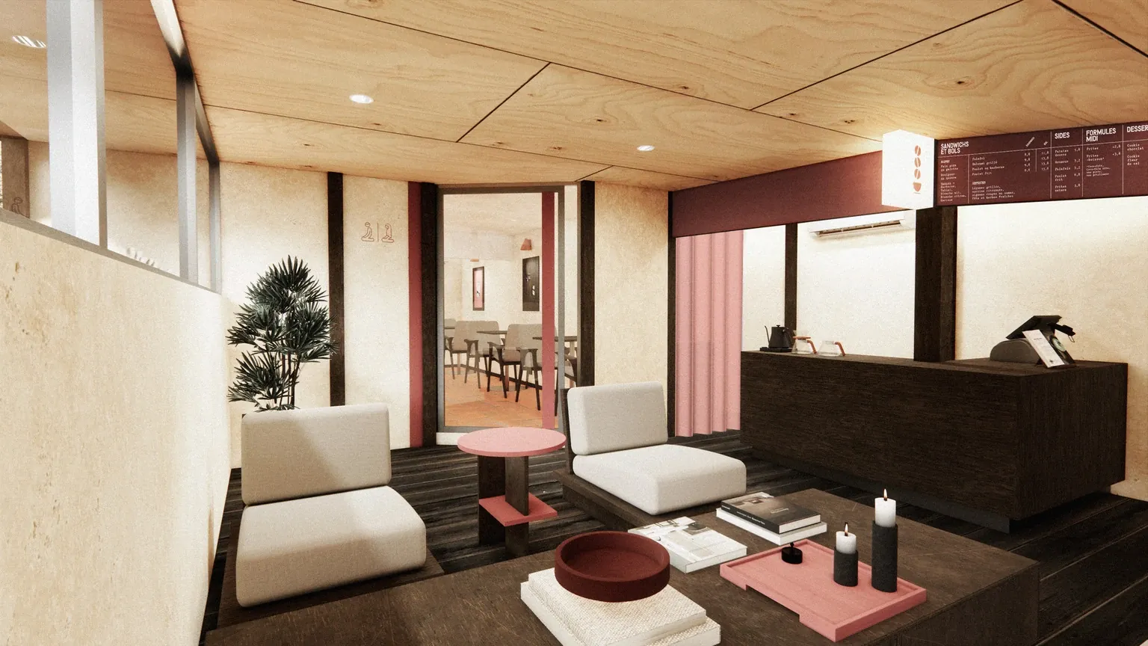
Subtle accents of pink are woven through custom chairs, architectural joinery, and soft curtains — introducing the signature "Taichan Pink" identity while preserving a grounded, natural ambiance.
Philosophy
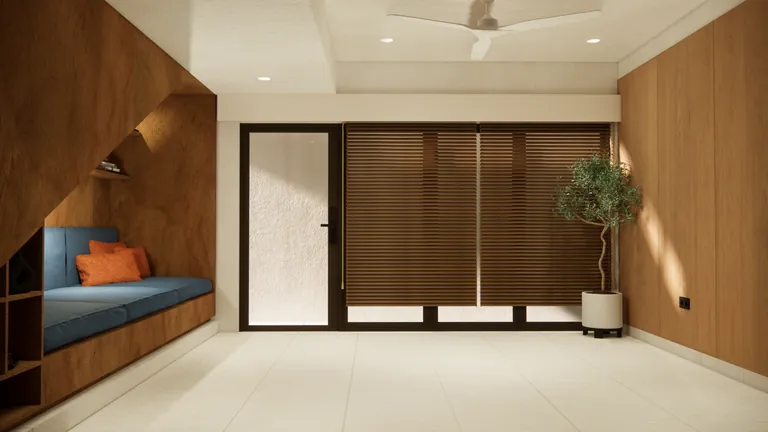
A modern, isolated room introduces a deliberate architectural contrast to the existing old structure. Designed as a flexible volume, it effortlessly serves as public communal seating and easily transitions into a private meeting space. A controlled river-facing window captures soft natural daylight and framed exterior views while maintaining spatial intimacy.
Project highlight
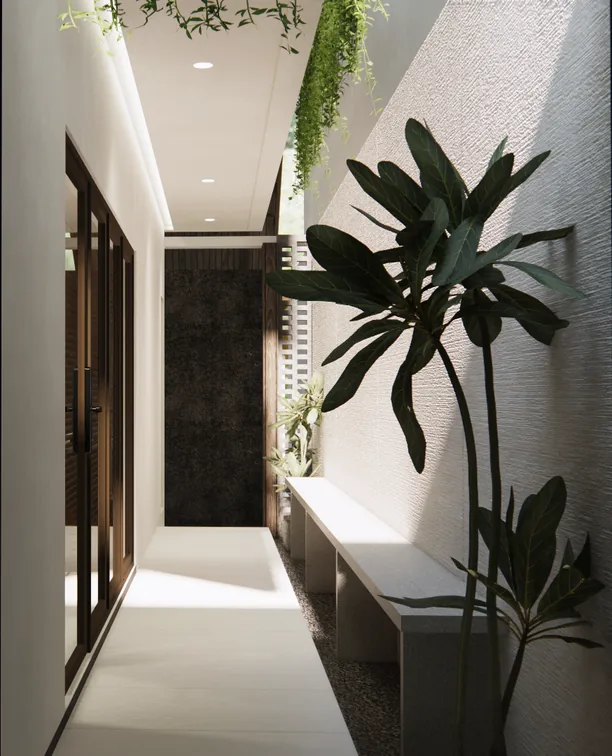
Dedicated outdoor and semi-outdoor zones comfortably accommodate both smoking and non-smoking patrons. Fluid indoor-outdoor transitions and cohesive touches of pink unify the alfresco dining experience with the overarching architectural narrative.
Project highlight
A continuous study in material honesty, structural poise, and environmental integration — crafted to age with dignity and grace over generations.