Purnama
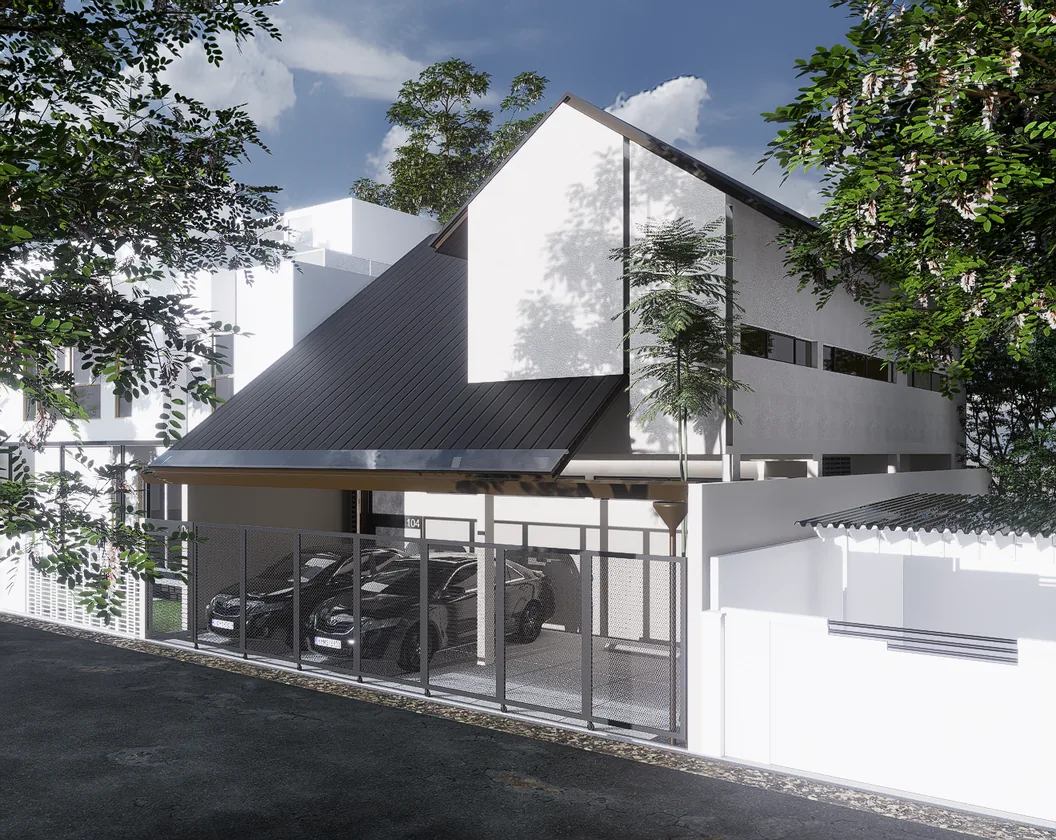
A crafted architectural presence shaped by material precision, natural light harmony, and spatial narrative.
Purnama
A crafted architectural presence shaped by material precision, natural light harmony, and spatial narrative.
About the project
Synthesizing enterprise, communal spiritual assembly, and domestic tranquility under a single roof.
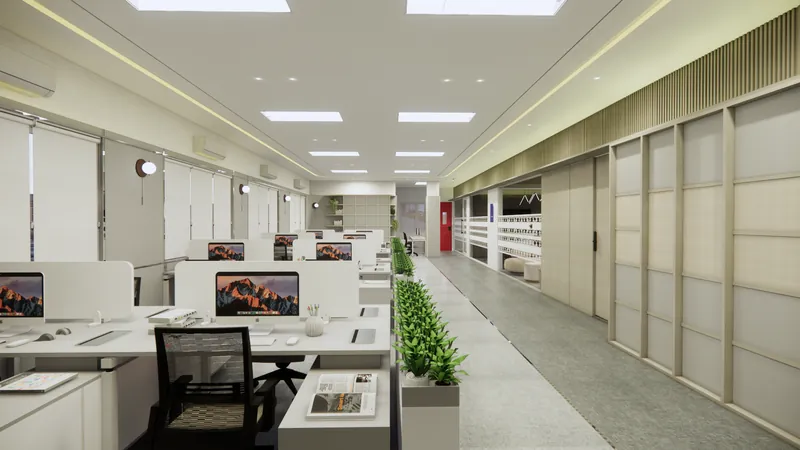
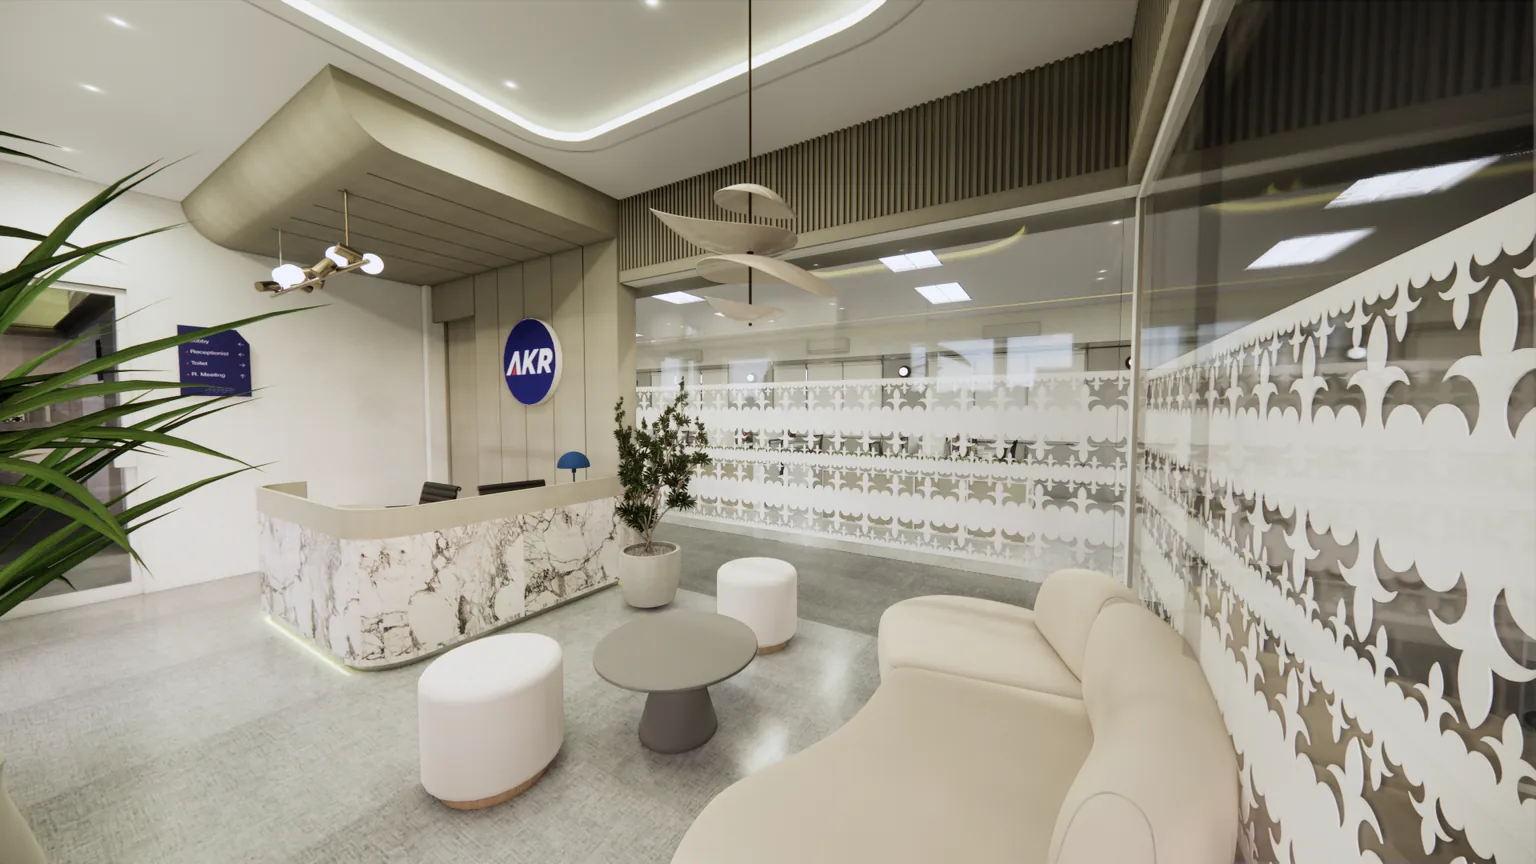
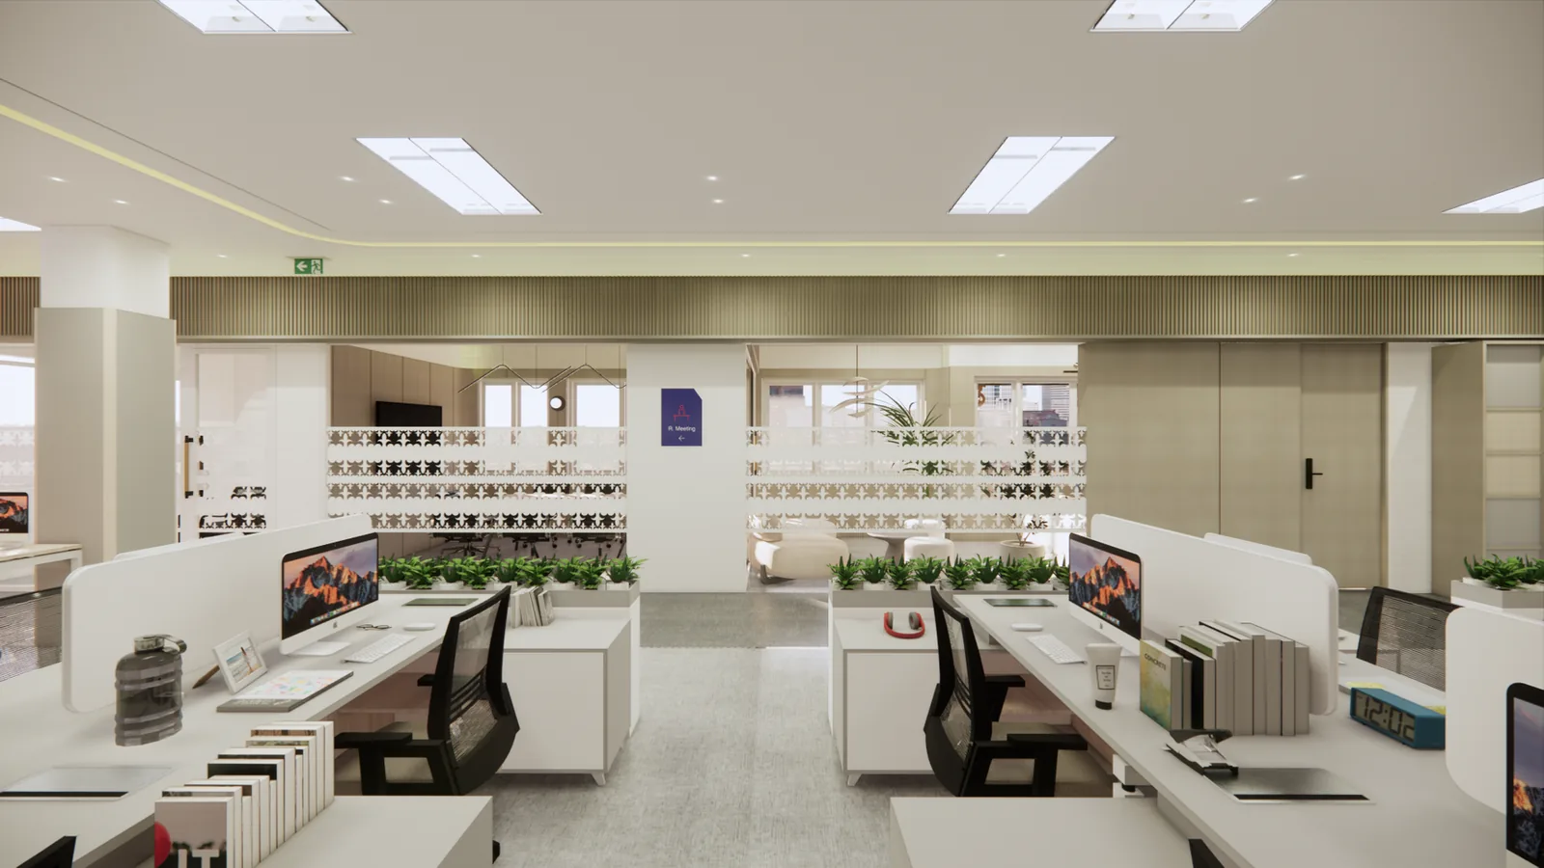
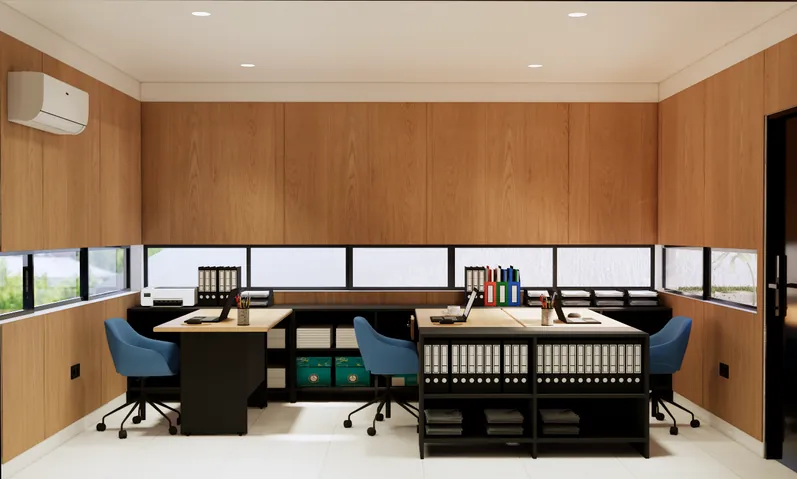
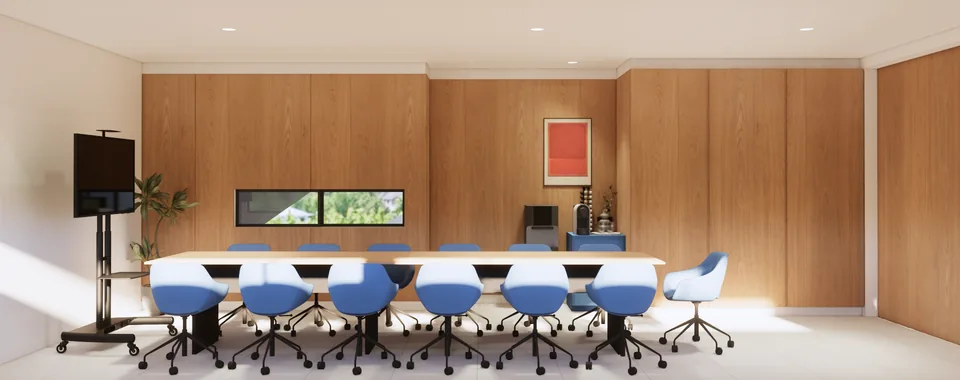
Commissioned for a family-owned enterprise in Banjarmasin, Purnama addresses a dual-purpose architectural brief: providing focused professional workspaces for daily corporate operations alongside a dedicated gathering venue for up to 30 spiritual assembly participants. The architectural program deliberately preserves a warm residential character, anticipating the client’s long-term vision to transition the building into a private family sanctuary.
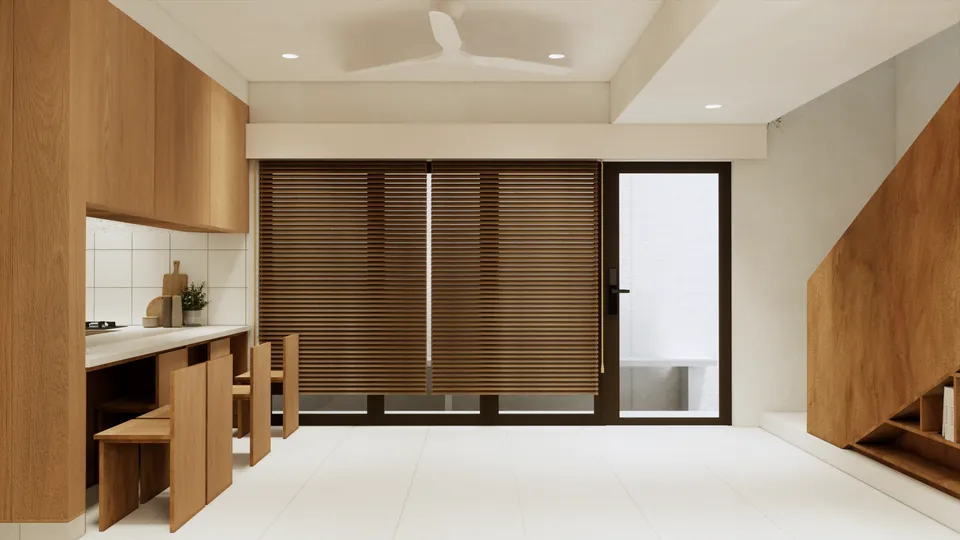
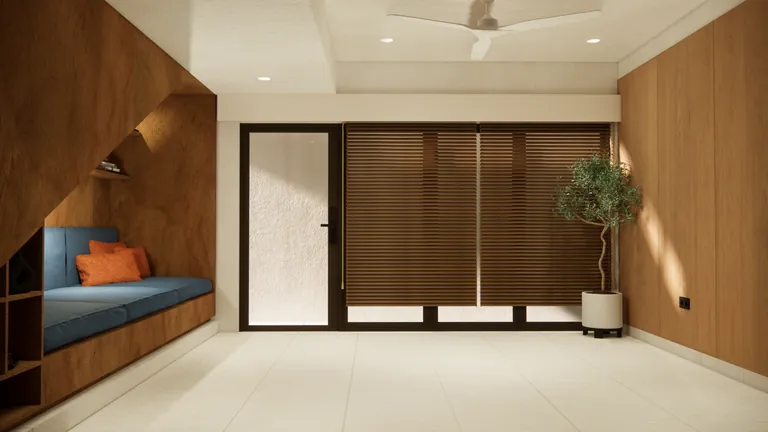
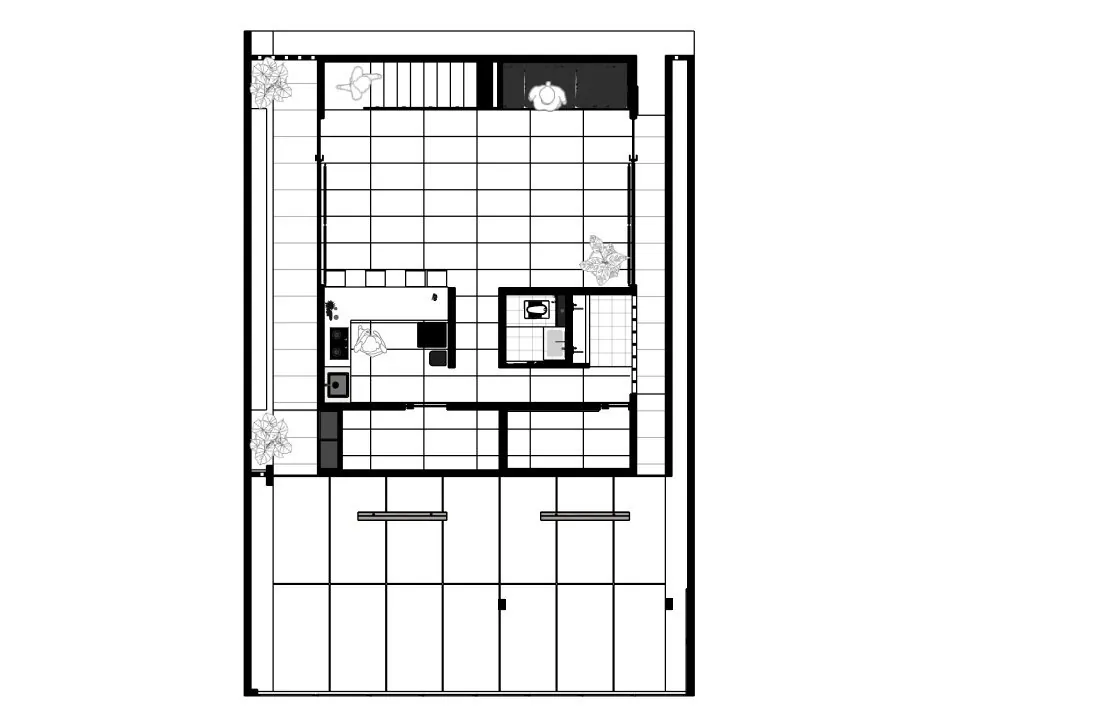
The ground floor is configured for flexible assembly and community events. An open breakout kitchen features tuck-away furniture that completely clears the floor plate when high-capacity configurations are required, while custom built-in seating nestled permanently beneath the staircase offers an intimate, space-saving reading nook.
Philosophy
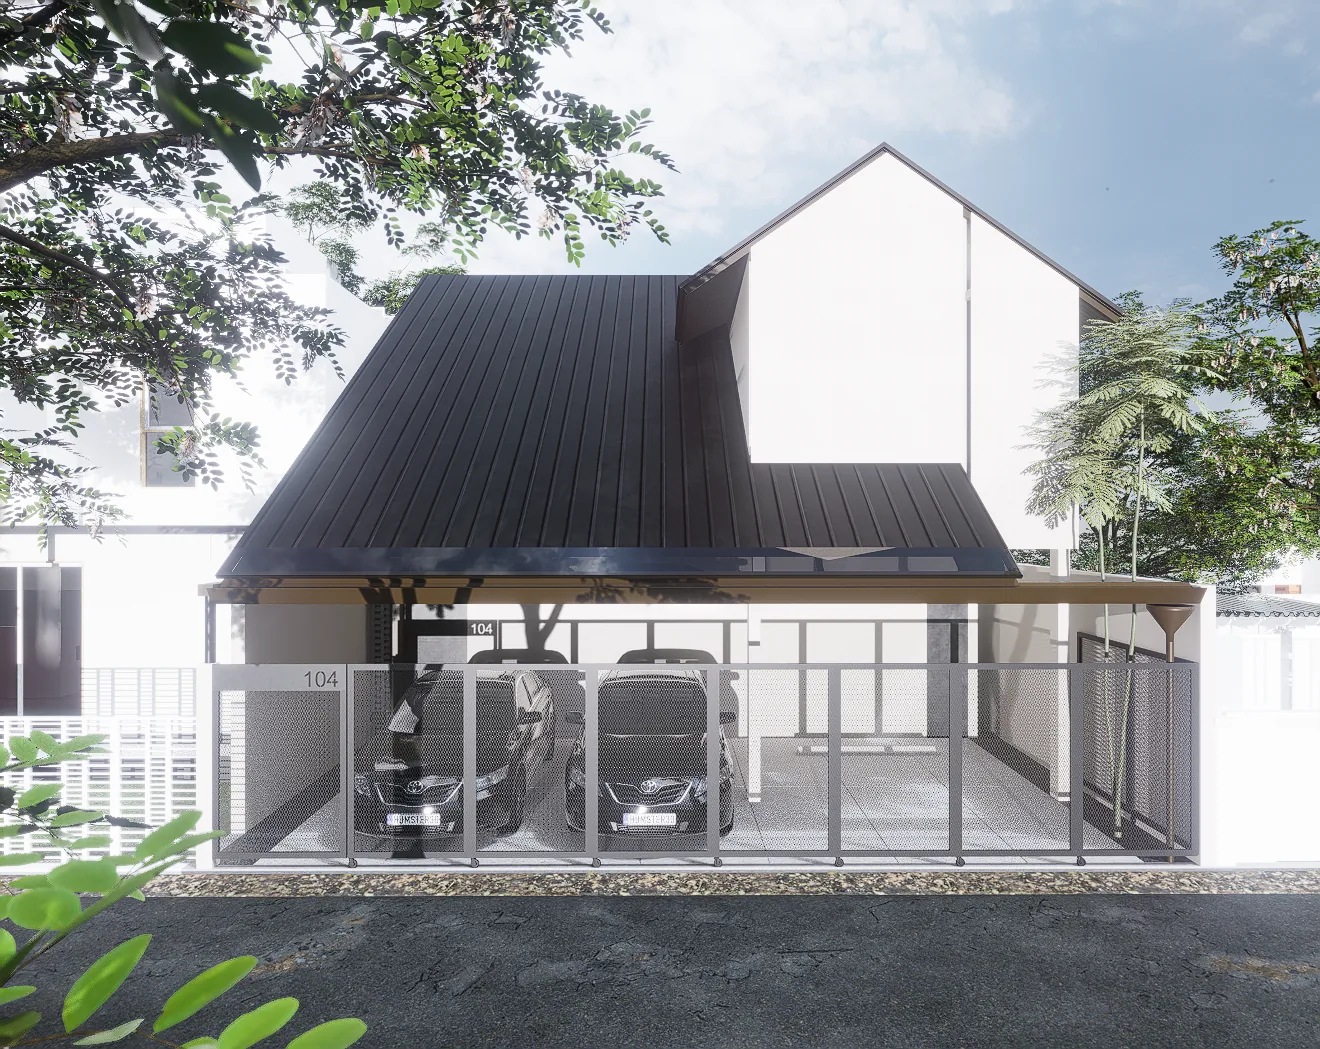
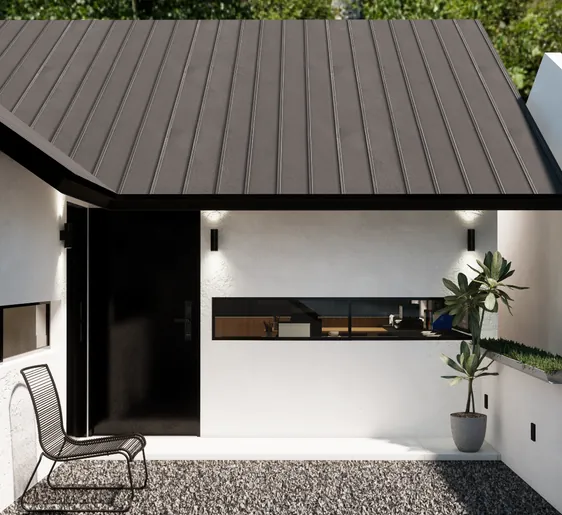
Spatial integrity emerges from discretion and intentional privacy. The architecture adopts an introverted envelope with no direct street-facing entries, orienting its semi-outdoor circulation toward sheltered side lots. Dual independent entrance portals provide complete operational separation between daily corporate functions and communal spiritual gatherings, enabling an intimate core team of fewer than five staff to work uninterrupted.
Project highlight
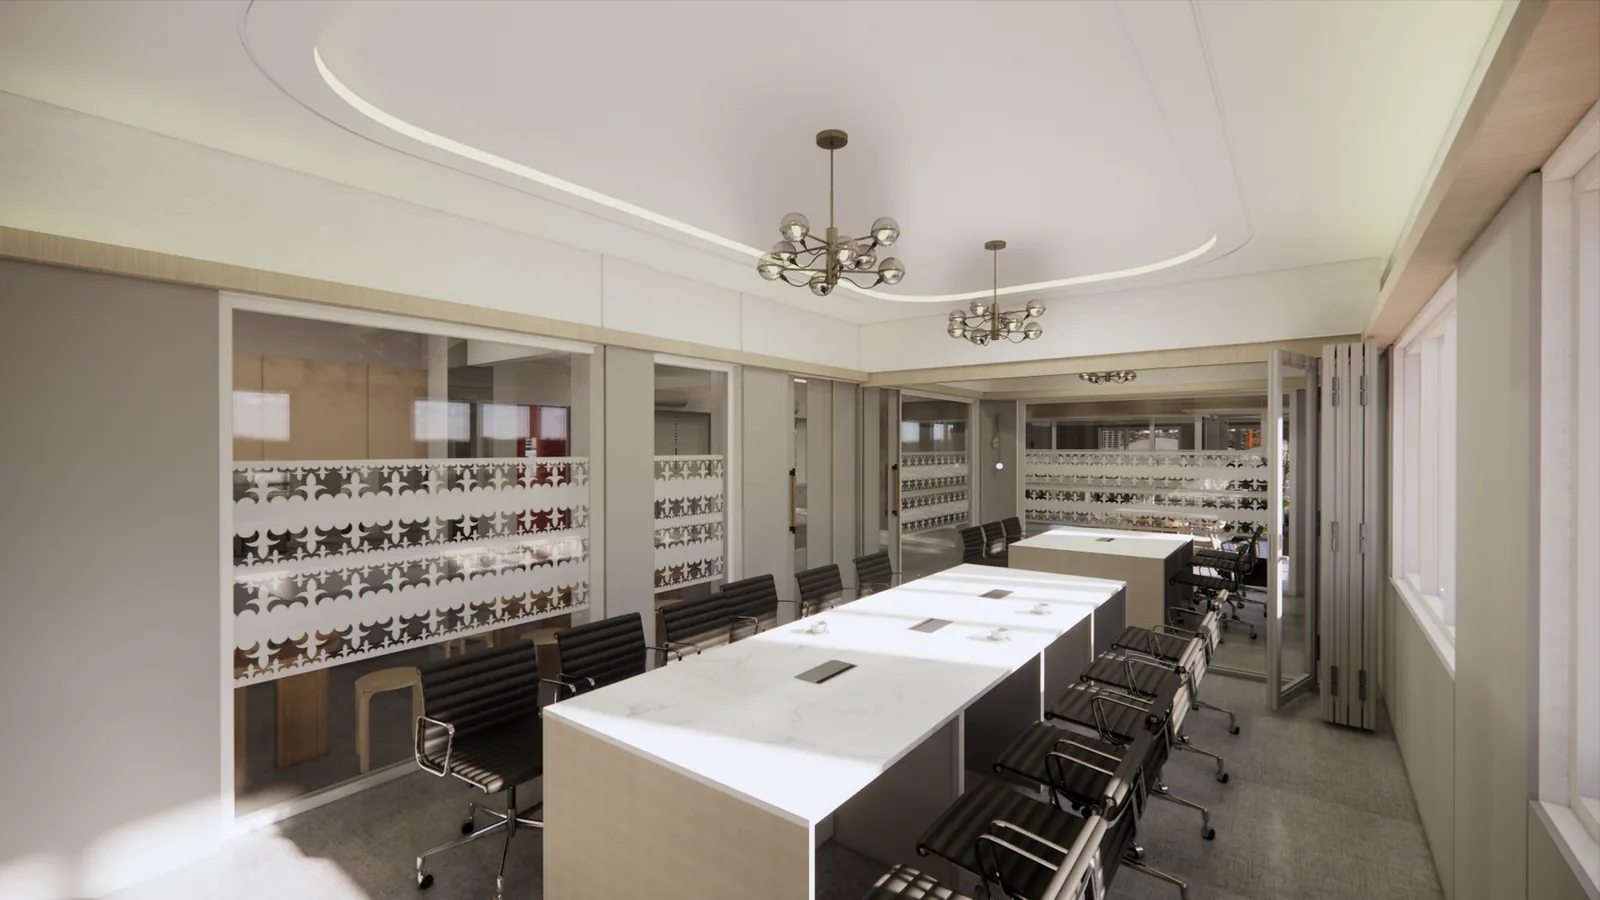
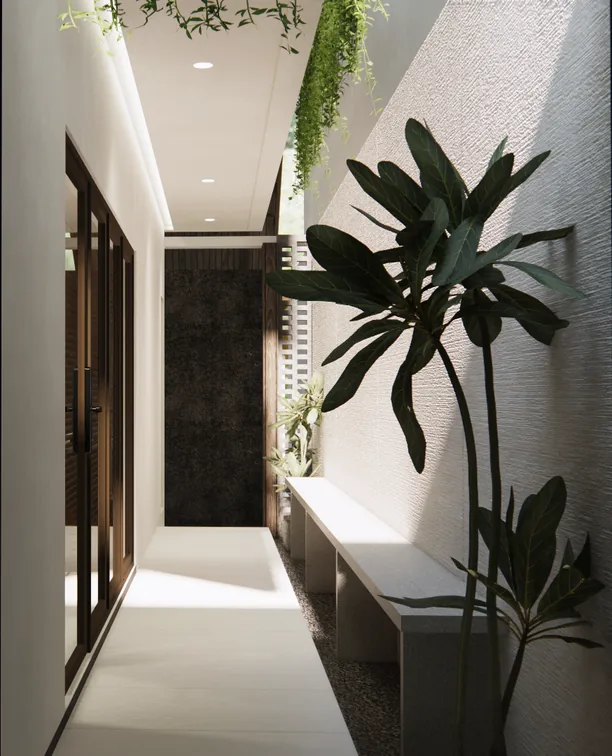
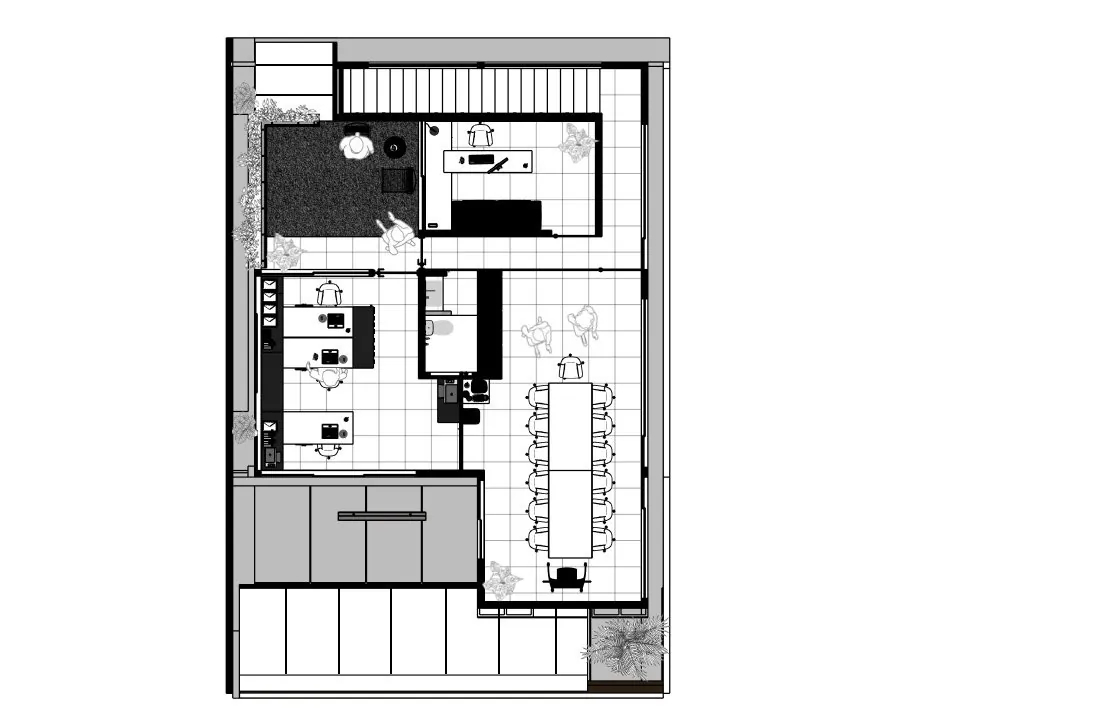
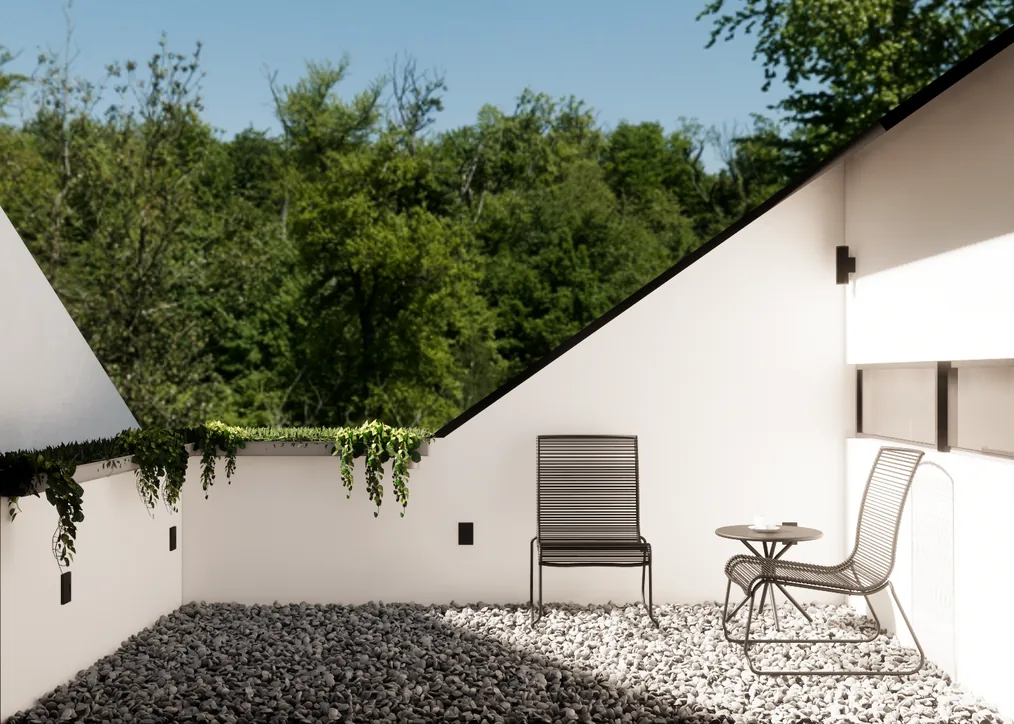
On the upper level, spatial efficiency meets employee wellness through an outdoor terrace surfaced with natural pebbles and cascading ivy. Linking the CEO’s office directly with the primary employee workspace, this open-air sanctuary invites informal collaboration and unconfined rest, while acoustic folding partitions dissolve interior corridor constraints.
Project highlight
A continuous study in material honesty, structural poise, and environmental integration — crafted to age with dignity and grace over generations.